Loading available homes...
Newtonbrook East, ON M2M 0C1
Ask a question or request a private showing.
Prefer a direct conversation?
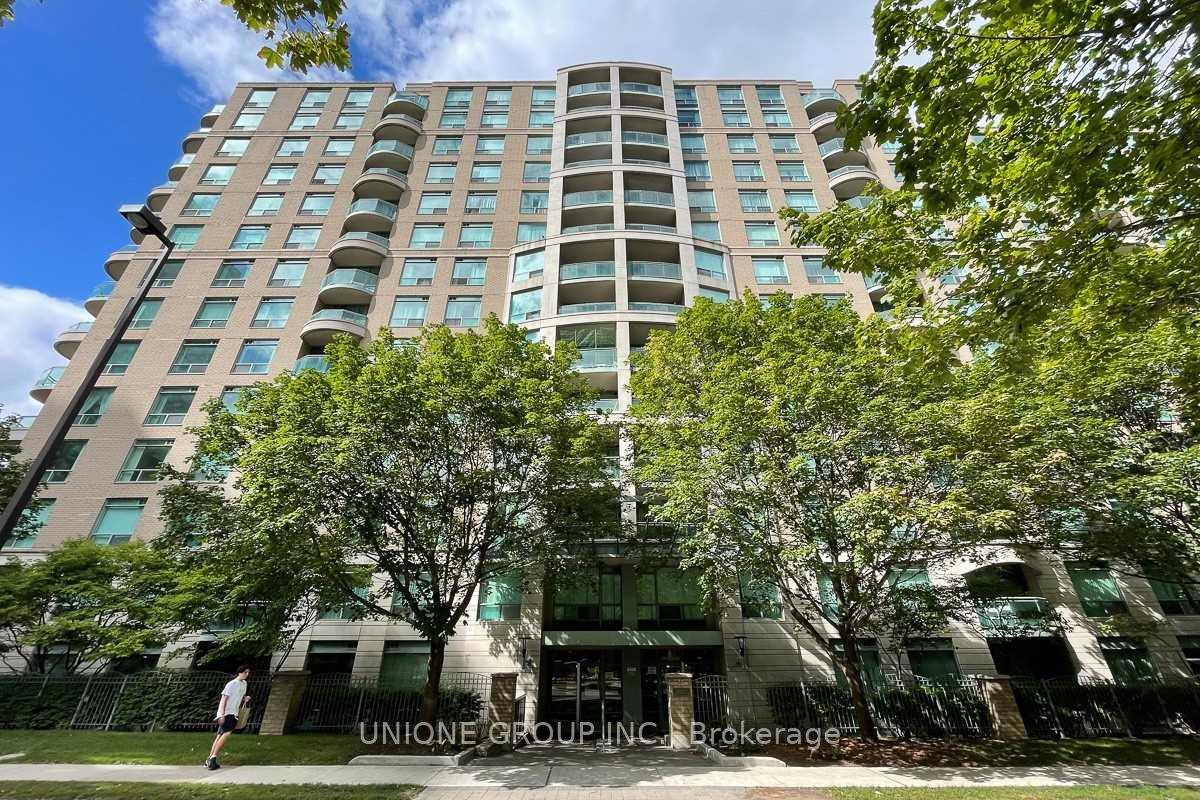
Welcome to this stunning, spacious two-bedroom, two-bathroom suite in the newly built M2M Condos, right in the heart of the vibrant Yonge & Finch neighbourhood. This modern unit features an open-concept layout with floor-to-ceiling windows, flooding the space with natural light. Laminated flooring throughout adds to the sleek, contemporary feel. This unit includes one parking space and one locker. The large primary bedroom includes a spacious closet, while the second bedroom is perfect for a roommate, a child's room, a guest room, or a home office.Enjoy a modern kitchen complete with built-in appliances and a stylish design. The living area offers a walkout to a generous 173 sq ft balcony, ideal for entertaining or relaxing outdoors.Location Highlights: It is just a minute's walk to Yonge & Finch Subway Station, surrounded by fine dining, cafes, shops, and grocery stores. There is also Easy access to parks, schools, and major commuting routes.Welcome to this stunning two-bedroom, two-bathroom suite in M2M Condos, perfectly situated in the heart of the vibrant Yonge & Finch neighbourhood. This bright and spacious residence features a modern open-concept layout with floor-to-ceiling windows that fill the home with natural light, complemented by sleek laminate flooring throughout.The contemporary kitchen is beautifully designed with built-in appliances, seamlessly flowing into the living and dining area. Step outside to an impressive 173 sq. ft. private balcony,perfect for entertaining, dining or simply unwinding. The spacious primary bedroom offers a large closet and a private ensuite, while the versatile second bedroom is ideal for a roommate,nursery, guest bedroom, or home office. The suite also includes one parking space and onel ocker for added convenience.Great Location: Just a few-minute walk to Finch Subway Station, restaurants, cafés, grocery stores, and shopping, with nearby parks, schools, and quick access to major highways.
Building type derived from the MLS property classification.
Title derived from the MLS property classification.
A household would need about $109,200/year for this rent to equal 30% of gross income.
This is a planning estimate, not an approval decision. Actual affordability also depends on debt, utilities, transportation, and other expenses.
Flooring list assembled from the MLS room-by-room details and listing description.
Bedroom entries are included in the room details. Bathrooms are counted separately.
Combined w/Dining • W/O To Balcony • Laminate
Combined w/Dining • B/I Appliances • Laminate
4 Pc Ensuite • Window Floor to Ceiling • Laminate
3 Pc Ensuite • Window Floor to Ceiling • Laminate
| Room | Level | Dimensions | Highlights |
|---|---|---|---|
| Living Room | Main | 3.47 × 3.56 | Combined w/Dining • W/O To Balcony • Laminate |
| Kitchen | Main | 1.50 × 2.13 | Combined w/Dining • B/I Appliances • Laminate |
| Bedroom | Main | 3.07 × 2.70 | 4 Pc Ensuite • Window Floor to Ceiling • Laminate |
| Bedroom 2 | Main | 2.16 × 2.16 | 3 Pc Ensuite • Window Floor to Ceiling • Laminate |
The listing source did not specify whether these room measurements use metres or feet. Values are shown exactly as supplied.
Based on 132 active 2-bedroom condo listings in Newtonbrook East.
Snapshot reflects Tenant.ca's active inventory and is not an appraisal.