Loading available homes...
Flemingdon Park, ON M3C 1E7
Ask a question or request a private showing.
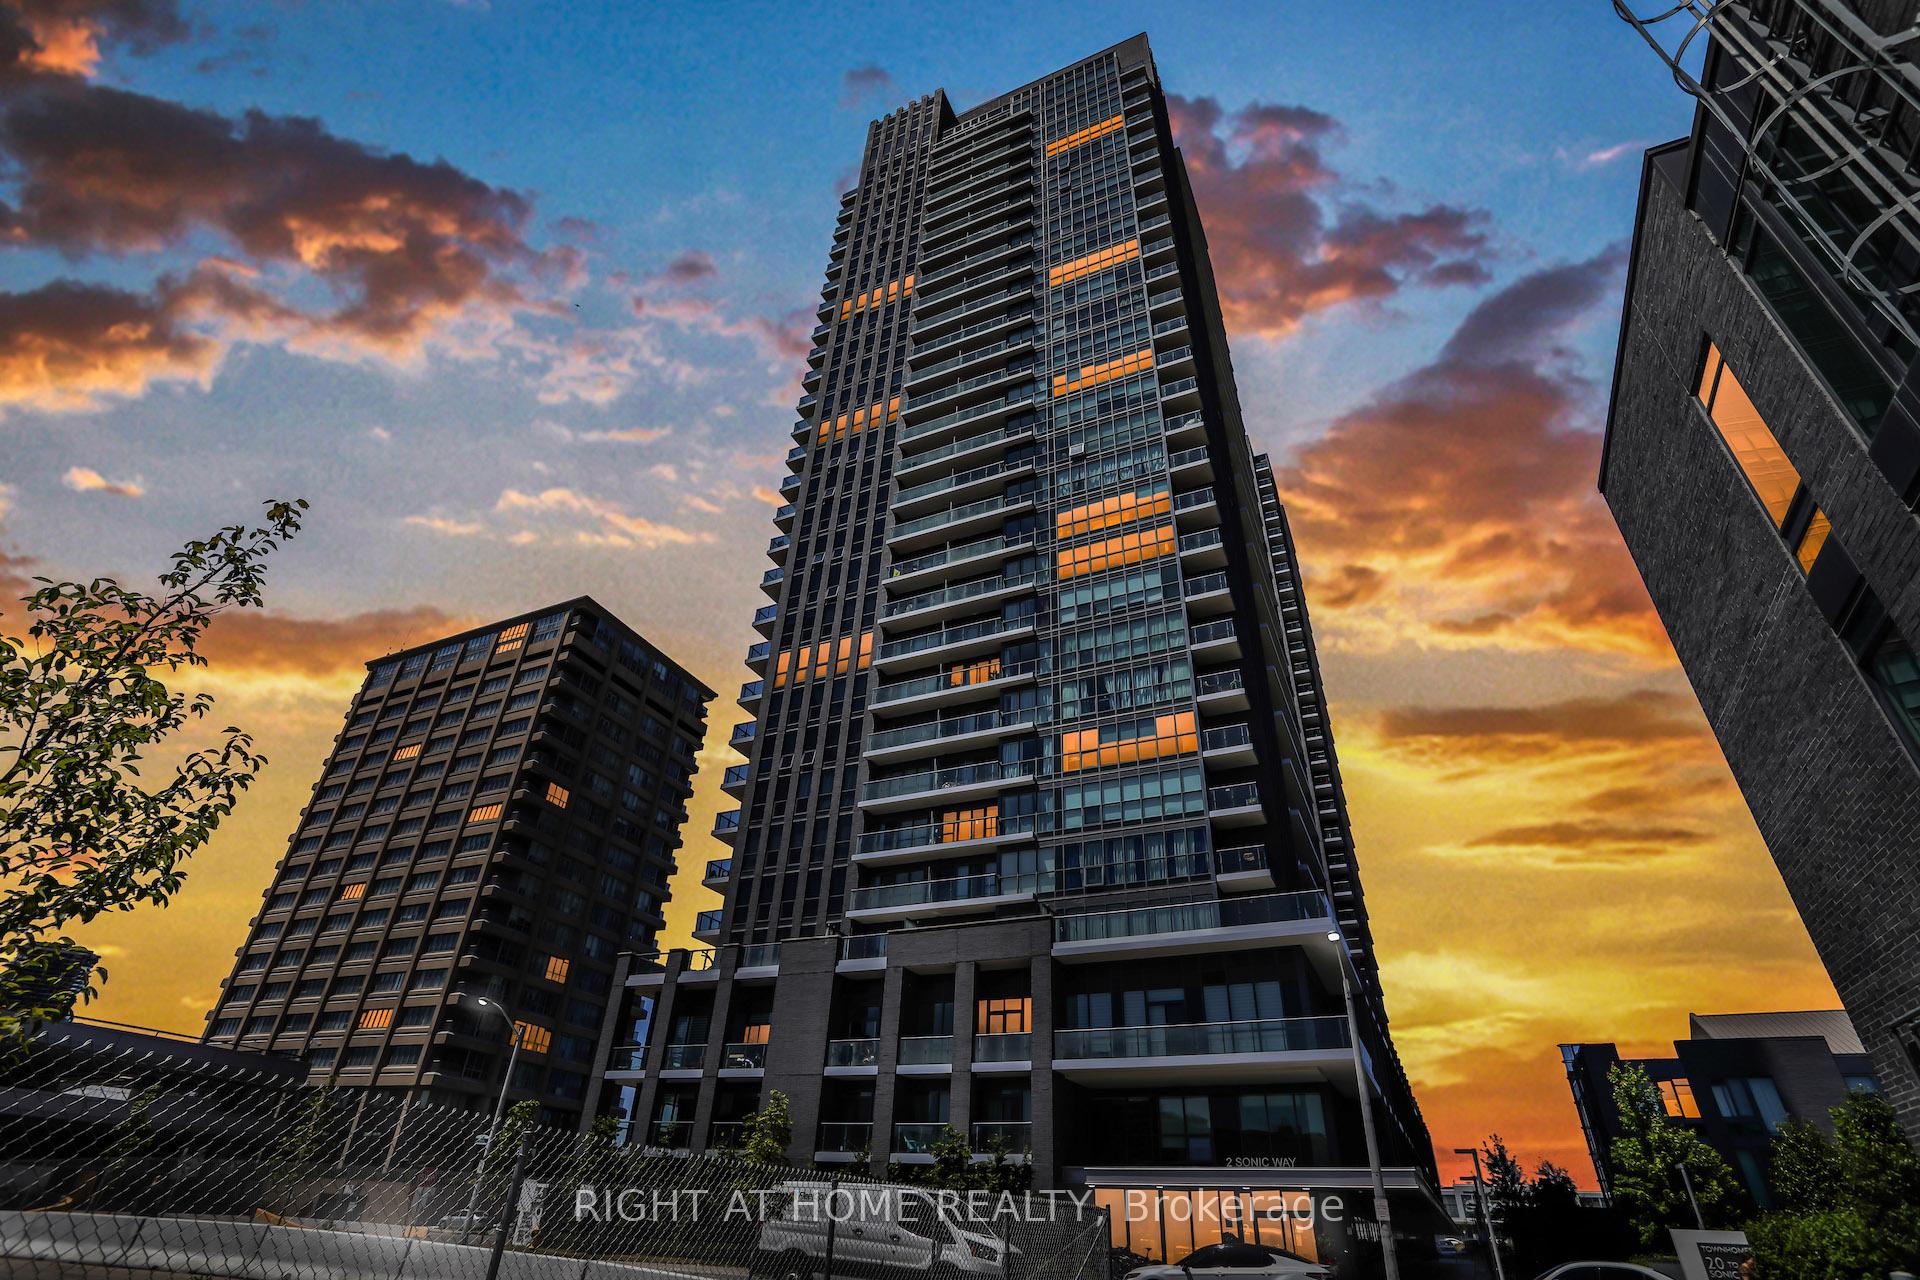
This bright and modern 1-bedroom + 1 Den suite. Beautiful view from your private balcony. The thoughtfully designed open-concept living and kitchen area offers a comfortable layout ideal for both everyday living and entertaining. The sleek kitchen features integrated appliances, quartz countertops, and full-height cabinetry for a clean, contemporary look. The bedroom is privately positioned with large windows and a full-size closet. Easy access to the DVP, Eglinton Crosstown LRT, and close to shops, restaurants, and green spaces. This is urban living at its best.
Building type derived from the MLS property classification.
Title derived from the MLS property classification.
Flooring list assembled from the MLS room-by-room details.
Bedroom entries are included in the room details. Bathrooms are counted separately.
Laminate • Combined w/Living
Laminate • Combined w/Kitchen • W/O To Balcony
Laminate • Closet
Laminate
| Room | Level | Dimensions | Highlights |
|---|---|---|---|
| Kitchen | Main | — | Laminate • Combined w/Living |
| Living Room | Main | — | Laminate • Combined w/Kitchen • W/O To Balcony |
| Primary Bedroom | Main | — | Laminate • Closet |
| Den | Main | — | Laminate |
| Laundry | Main | — | — |
A household would need about $76,000/year for this rent to equal 30% of gross income.
This is a planning estimate, not an approval decision. Actual affordability also depends on debt, utilities, transportation, and other expenses.
Based on 39 active 2-bedroom condo listings in Flemingdon Park.
Snapshot reflects Tenant.ca's active inventory and is not an appraisal.