Loading available homes...
Flemingdon Park, ON M3C 0P1
Ask a question or request a private showing.
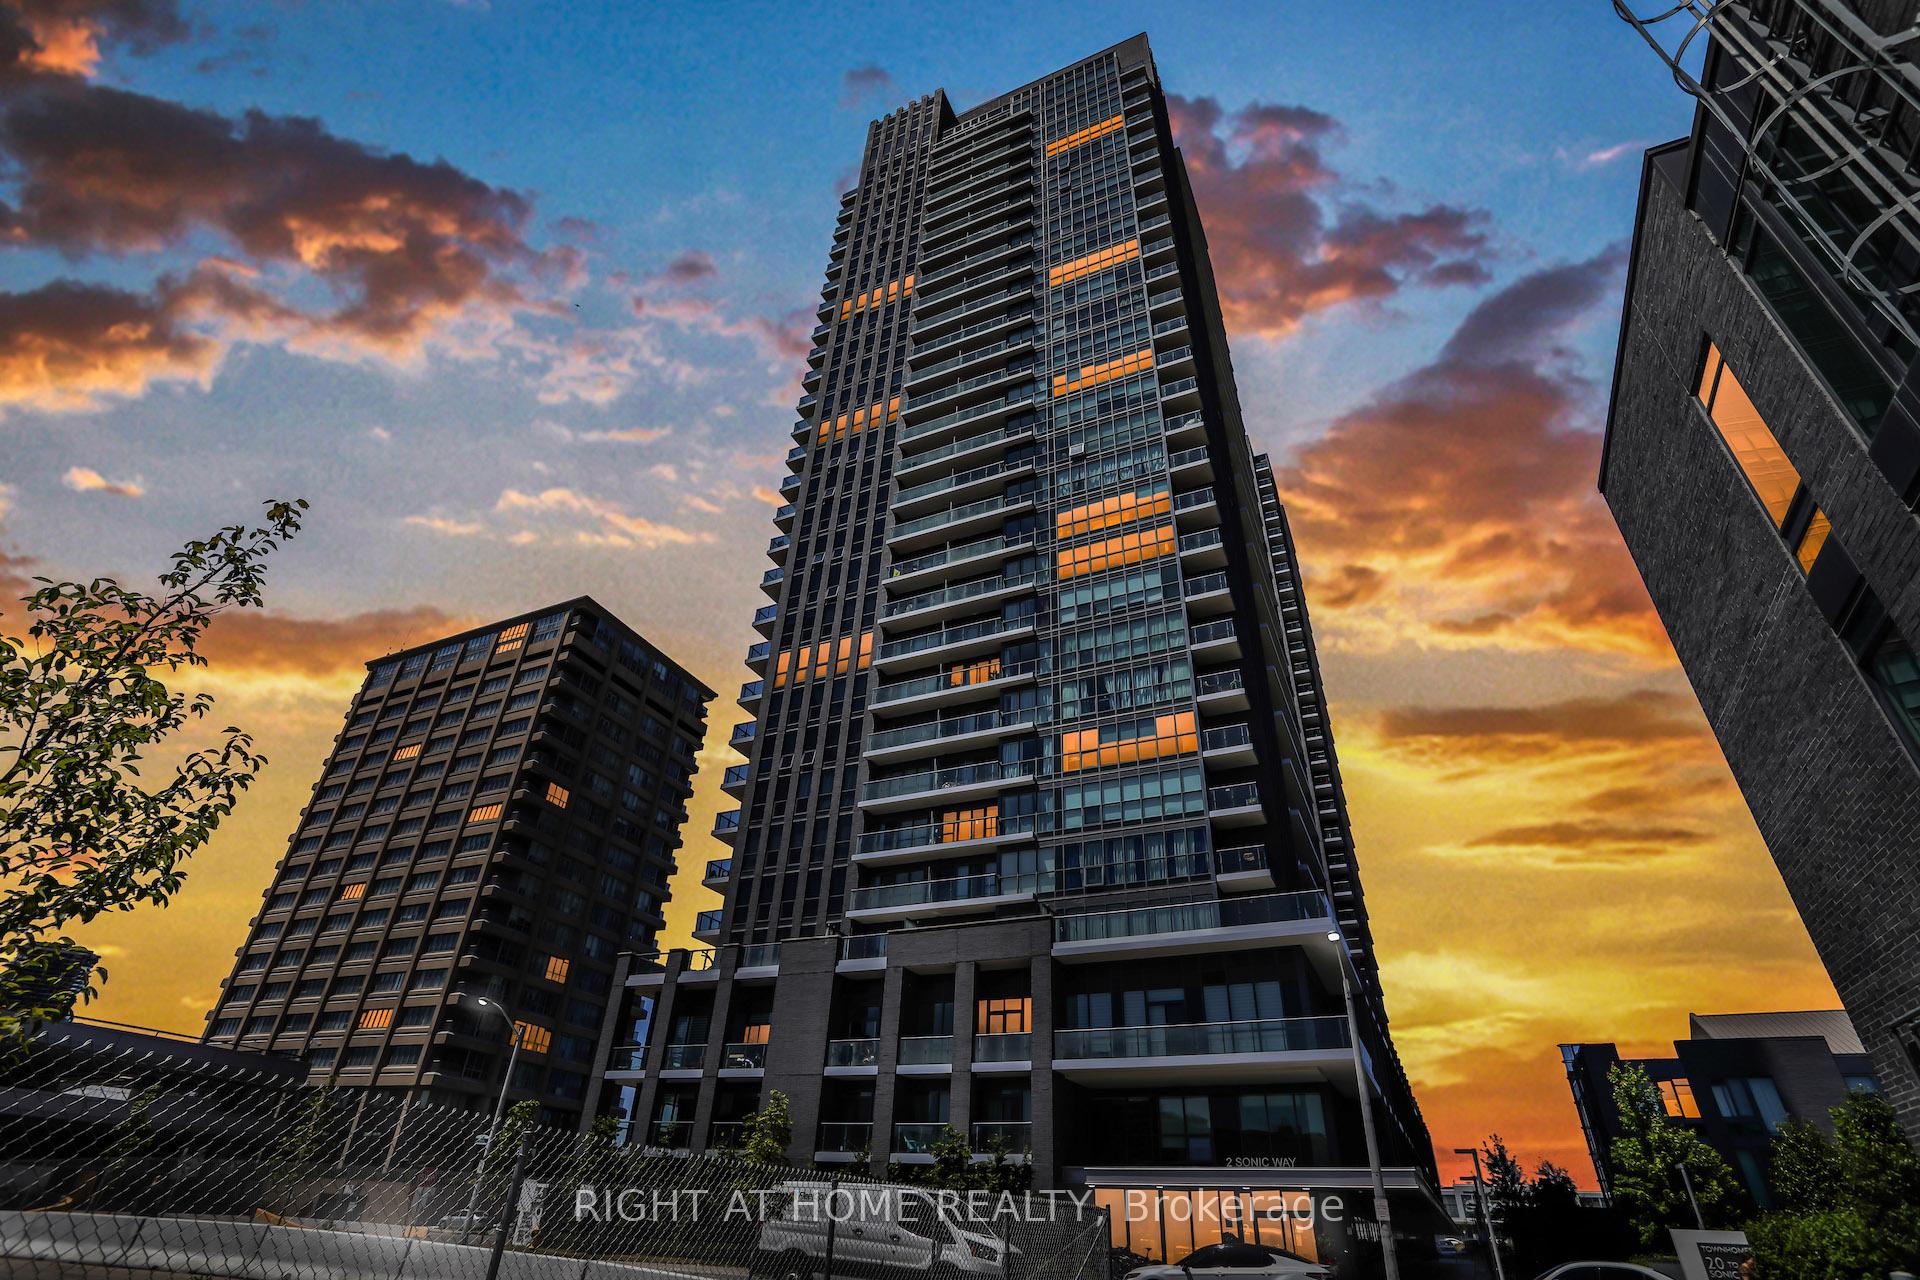
Very Bright & Luxury 1+ Den Condo With 2 Washrooms & Balcony. Located At The Most Demanding & Convenient Areas Of Toronto. Unobstructed View, Close To Highway, Lrt, Ttc, Science Centre, Sunnybrook, Edward Garden Supermarket, Loblaws, Aga Khan Museum, Restaurants. Cf Fairview Mall. Full Of Natural Light With Floor To Ceiling Windows, Exceptionally Luxurious Finishes. Parking & Locker Included. Steps To Transit.No Pets, No Smoke. Aaa Tenant Only. Proximity to Don Valley TTC Line 5 Station, TTC Routes 54, 25, & 925. Minuts to Don Valley Parkway, Downtown Toronto and Much More
Building type derived from the MLS property classification.
Title derived from the MLS property classification.
A household would need about $88,000/year for this rent to equal 30% of gross income.
This is a planning estimate, not an approval decision. Actual affordability also depends on debt, utilities, transportation, and other expenses.
Flooring list assembled from the MLS room-by-room details.
Bedroom entries are included in the room details. Bathrooms are counted separately.
Laminate • Open Concept • W/O To Balcony
Laminate • Combined w/Living • Open Concept
Ceramic Floor • Quartz Counter • Stainless Steel Appl • Ceramic Tile
Laminate • 3 Pc Ensuite • Closet
Laminate
| Room | Level | Dimensions | Highlights |
|---|---|---|---|
| Living Room | Main | 7.44 × 2.90 m | Laminate • Open Concept • W/O To Balcony |
| Dining Room | Main | 7.44 × 2.90 m | Laminate • Combined w/Living • Open Concept |
| Kitchen | Main | — | Ceramic Floor • Quartz Counter • Stainless Steel Appl • Ceramic Tile |
| Bedroom | Main | 3.47 × 2.74 m | Laminate • 3 Pc Ensuite • Closet |
| Den | Main | 2.47 × 2.01 m | Laminate |
Based on 43 active 2-bedroom condo listings in Flemingdon Park.
Snapshot reflects Tenant.ca's active inventory and is not an appraisal.