Loading available homes...
Ask a question or request a private showing.
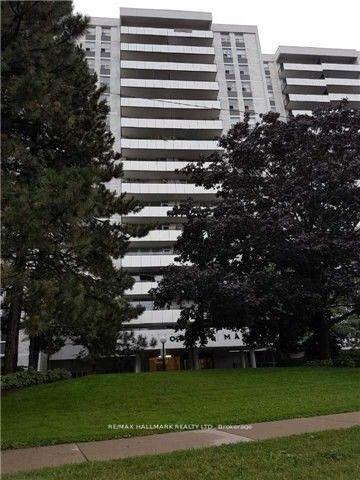
Bright and spacious with 9-ft ceilings, floor-to-ceiling windows, and an open-concept layout. The enclosed den features a sliding door and can be used as a second bedroom or home office. Large primary bedroom with ample closet space. Convenient ensuite laundry. Enjoy a private balcony accessible from the living room. Steps to the subway, TTC, Fairview Mall, restaurants, and everyday amenities, with easy access to Highways 401 & 404/DVP. Includes 1 parking space and 1 locker
Building type derived from the MLS property classification.
Title derived from the MLS property classification.
Flooring list assembled from the MLS room-by-room details.
Bedroom entries are included in the room details. Bathrooms are counted separately.
Laminate • W/O To Balcony
Laminate • Combined w/Kitchen
Laminate • Combined w/Dining
Laminate • Large Window
Laminate • Sliding Doors
| Room | Level | Dimensions | Highlights |
|---|---|---|---|
| Living Room | Flat | 4.11 × 3.05 | Laminate • W/O To Balcony |
| Dining Room | Flat | 3.32 × 2.74 | Laminate • Combined w/Kitchen |
| Kitchen | Flat | 3.28 × 2.74 | Laminate • Combined w/Dining |
| Bedroom | Flat | 3.89 × 2.78 | Laminate • Large Window |
| Den | Flat | 2.51 × 2.44 | Laminate • Sliding Doors |
The listing source did not specify whether these room measurements use metres or feet. Values are shown exactly as supplied.
A household would need about $92,000/year for this rent to equal 30% of gross income.
This is a planning estimate, not an approval decision. Actual affordability also depends on debt, utilities, transportation, and other expenses.
Based on 226 active 2-bedroom condo listings in Henry Farm.
Snapshot reflects Tenant.ca's active inventory and is not an appraisal.