Loading available homes...
Henry Farm, ON M2J 1M6
Ask a question or request a private showing.

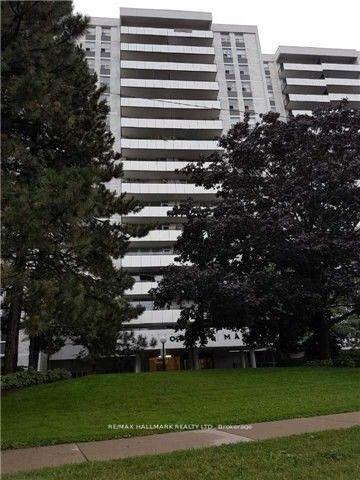
Modern 1bed+den condo at the colours of emerald city! Fantastic don mills & sheppard location with great view of the courtyard (east view). Spacious bright light color designed floor & cabinet suite with additional 102sq ft balcony w/9' ft ceilings. Den can be used as office/kids rm. Super easy access to 401/404, ttc & subway (4mins walk) 7min walk to fairview mall. Schools, public library, community centre!
Building type derived from the MLS property classification.
Title derived from the MLS property classification.
Flooring list assembled from the MLS room-by-room details.
Bedroom entries are included in the room details. Bathrooms are counted separately.
Laminate • Plaster Ceiling
Modern Kitchen • Quartz Counter • Stainless Steel Appl
Laminate • Closet • Window Floor to Ceiling
Laminate • W/O To Balcony • East View
Combined w/Kitchen • Laminate • Centre Island
| Room | Level | Dimensions | Highlights |
|---|---|---|---|
| Den | Ground | 1.61 × 2.22 m | Laminate • Plaster Ceiling |
| Kitchen | Ground | 5.64 × 3.23 m | Modern Kitchen • Quartz Counter • Stainless Steel Appl |
| Primary Bedroom | Ground | 3.75 × 2.62 m | Laminate • Closet • Window Floor to Ceiling |
| Living Room | Ground | 5.67 × 3.23 m | Laminate • W/O To Balcony • East View |
| Dining Room | Ground | 5.64 × 3.23 m | Combined w/Kitchen • Laminate • Centre Island |
A household would need about $92,000/year for this rent to equal 30% of gross income.
This is a planning estimate, not an approval decision. Actual affordability also depends on debt, utilities, transportation, and other expenses.
Based on 228 active 2-bedroom condo listings in Henry Farm.
Snapshot reflects Tenant.ca's active inventory and is not an appraisal.