Living Room
FlatDimensions
5.16 × 3.81
Laminate • Combined w/Dining • W/O To Balcony
Ask a question or request a private showing.
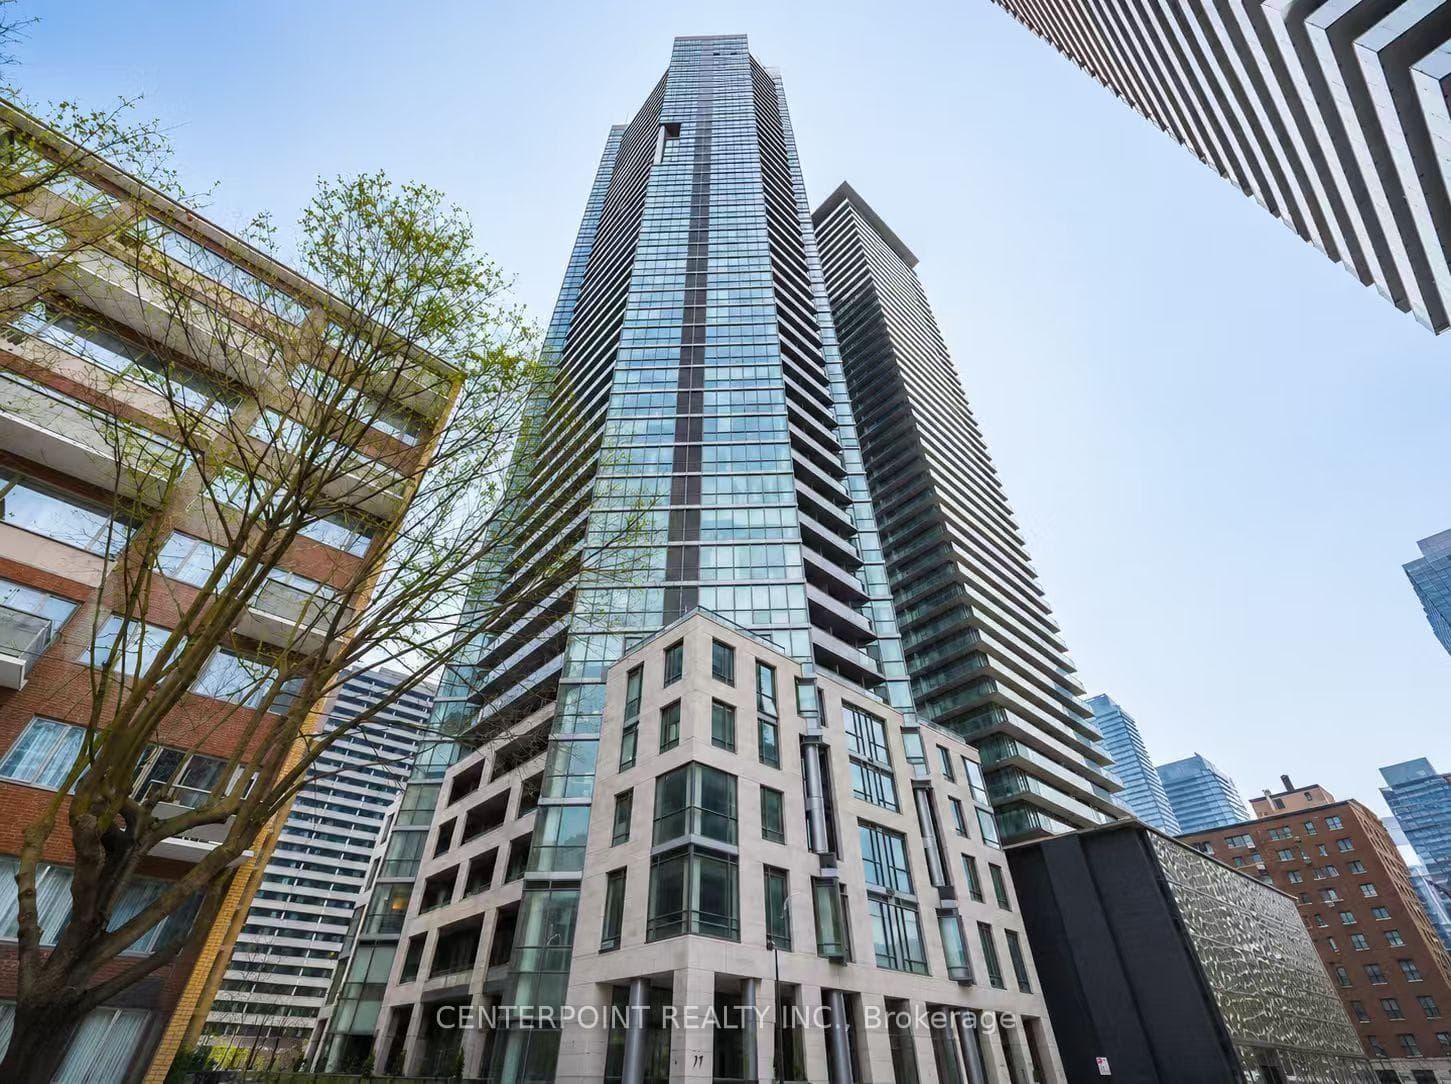
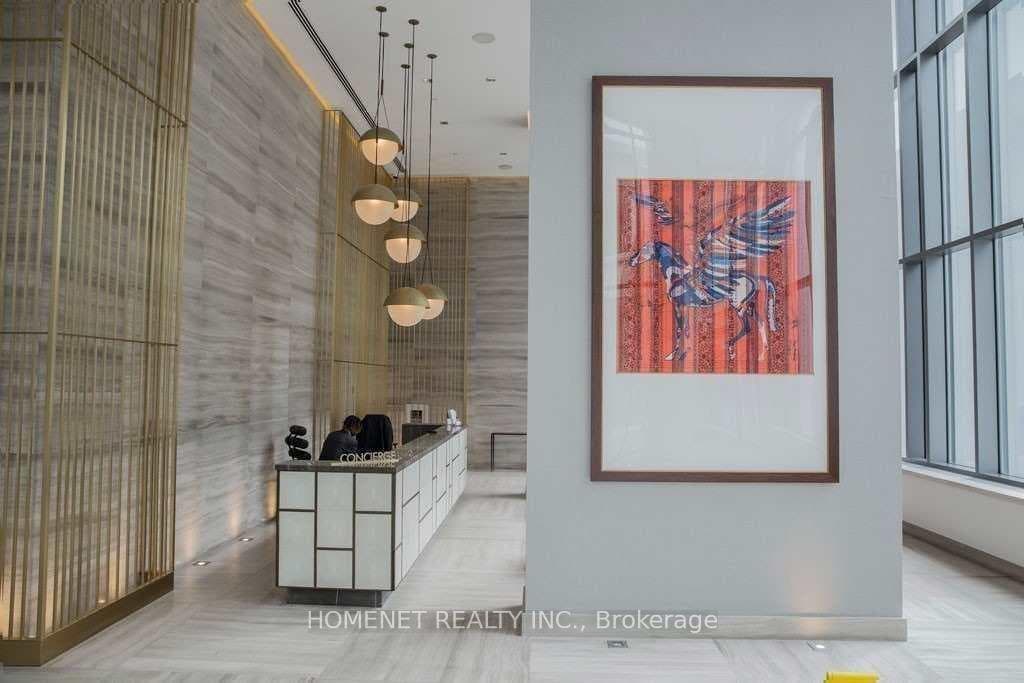
Modern 1-bedroom + den suite at Yonge + Rich by renowned developer Great Gulf. Spacious and thoughtfully designed, this 749 sf total space (584 sf. interior + huge 165 sf balcony) features a wide layout. The south-facing, sun-drenched suite offers panoramic downtown Toronto views and a partial lake view. The den is a separate room and can easily function as second bedroom or home office. Bright and airy with 9-ft ceilings and floor-to-ceiling windows, this unit boasts premium finishes including engineered hardwood flooring throughout, quartz countertops, gourmet kitchen, and stylish bathroom. Located in the heart of downtown Toronto with a perfect Walk Score of 100. Just steps to Queen subway, King and Queen streetcars, and a short walk to Eaton Centre, PATH, Financial District, St. Lawrence Market, Toronto Metropolitan University, and George Brown College. Enjoy ultimate convenience with a 24-hour Rabba downstairs and T&T Supermarket nearby.
Building type derived from the MLS property classification.
Title derived from the MLS property classification.
A household would need about $103,200/year for this rent to equal 30% of gross income.
This is a planning estimate, not an approval decision. Actual affordability also depends on debt, utilities, transportation, and other expenses.
Flooring list assembled from the MLS room-by-room details and listing description.
Bedroom entries are included in the room details. Bathrooms are counted separately.
Laminate • Combined w/Dining • W/O To Balcony
Laminate • Combined w/Living
Stainless Steel Appl • Quartz Counter • Backsplash
Laminate • Closet • Window Floor to Ceiling
Laminate • Separate Room
| Room | Level | Dimensions | Highlights |
|---|---|---|---|
| Living Room | Flat | 5.16 × 3.81 | Laminate • Combined w/Dining • W/O To Balcony |
| Dining Room | Flat | 5.16 × 3.53 | Laminate • Combined w/Living |
| Kitchen | Flat | 5.16 × 3.53 | Stainless Steel Appl • Quartz Counter • Backsplash |
| Primary Bedroom | Flat | 3.10 × 2.82 | Laminate • Closet • Window Floor to Ceiling |
| Den | Flat | 2.31 × 2.13 | Laminate • Separate Room |
The listing source did not specify whether these room measurements use metres or feet. Values are shown exactly as supplied.
Based on 593 active 2-bedroom condo listings in Church-Yonge Corridor.
Snapshot reflects Tenant.ca's active inventory and is not an appraisal.