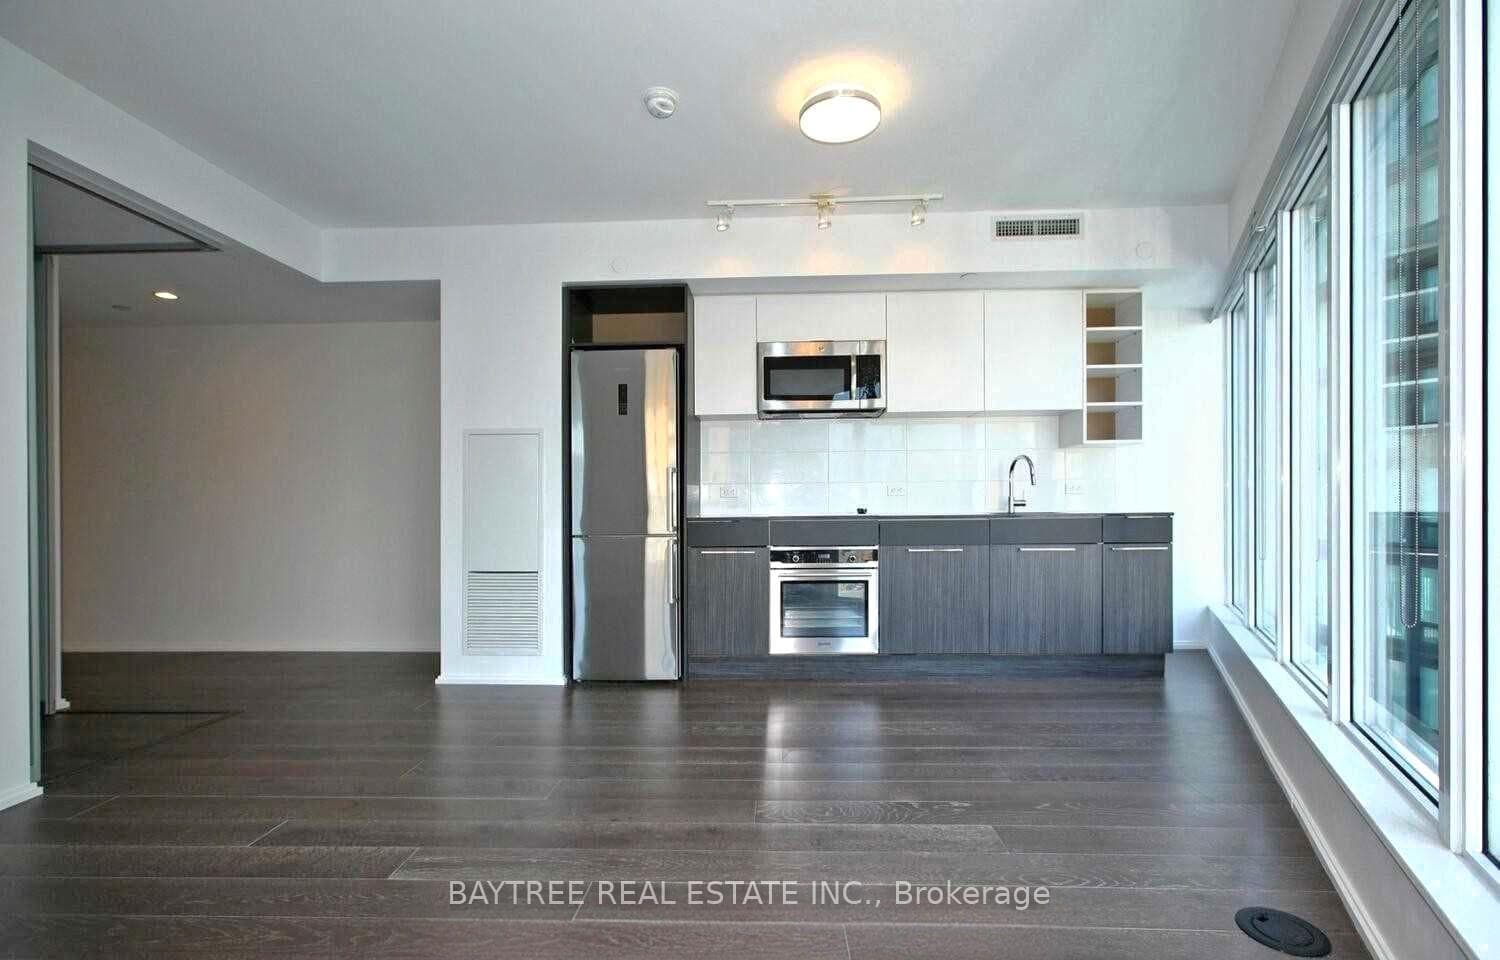
Kitchen
GroundDimensions
4.04 × 2.57 m
Laminate • Stone Counters • Stainless Steel Appl • Stone
Ask a question or request a private showing.
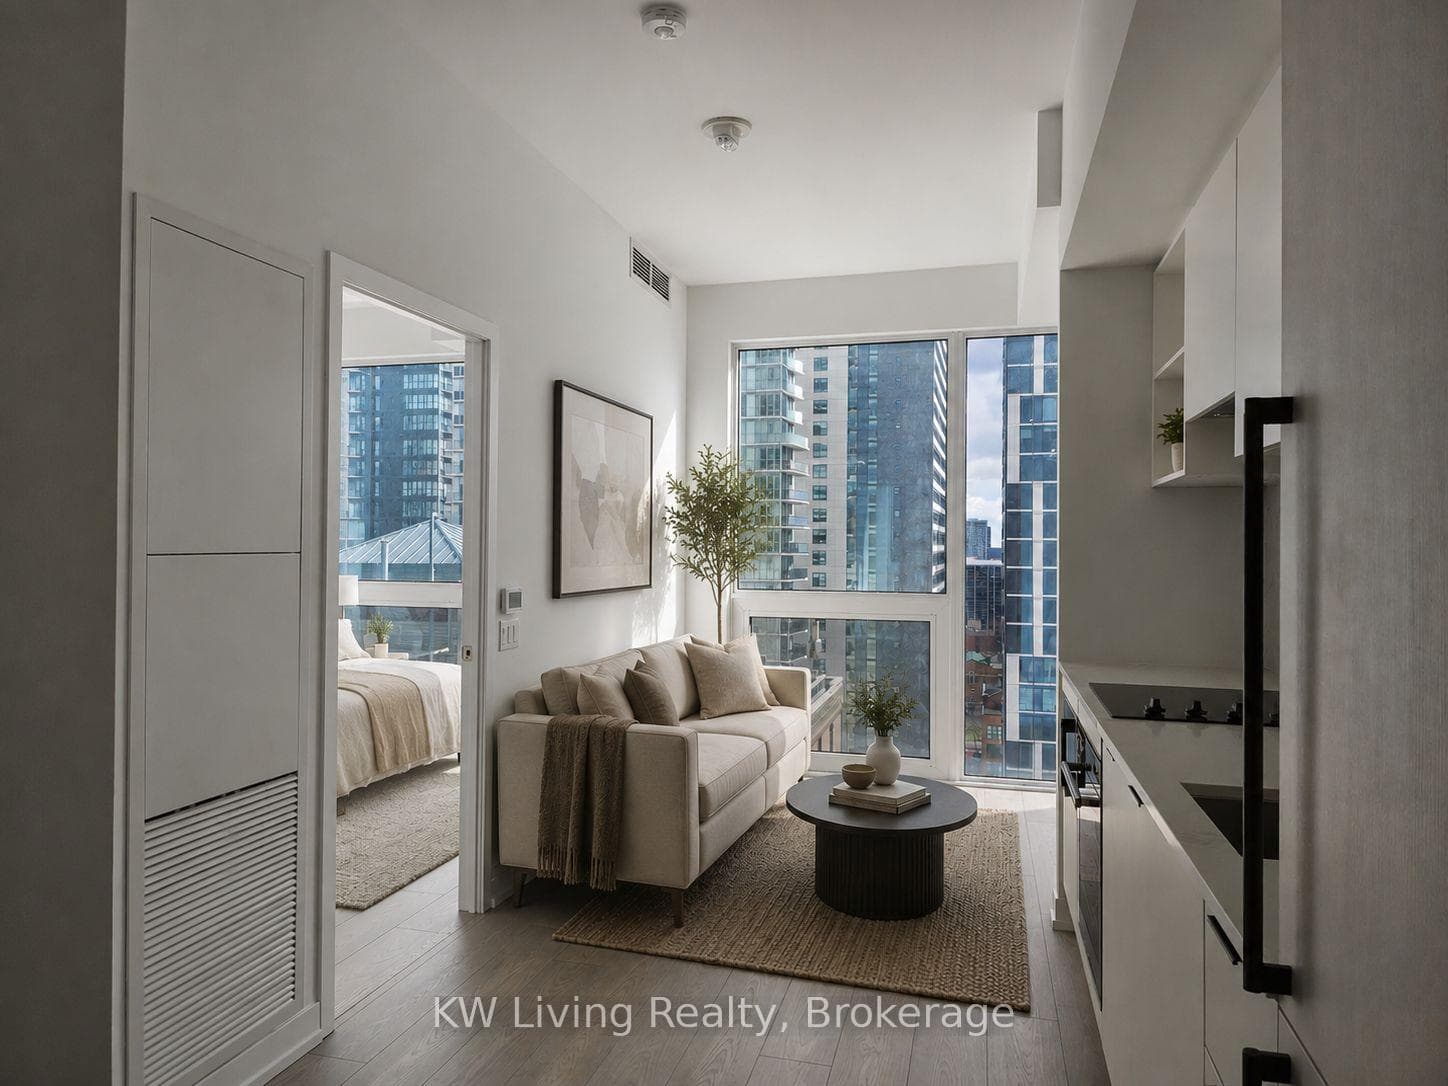
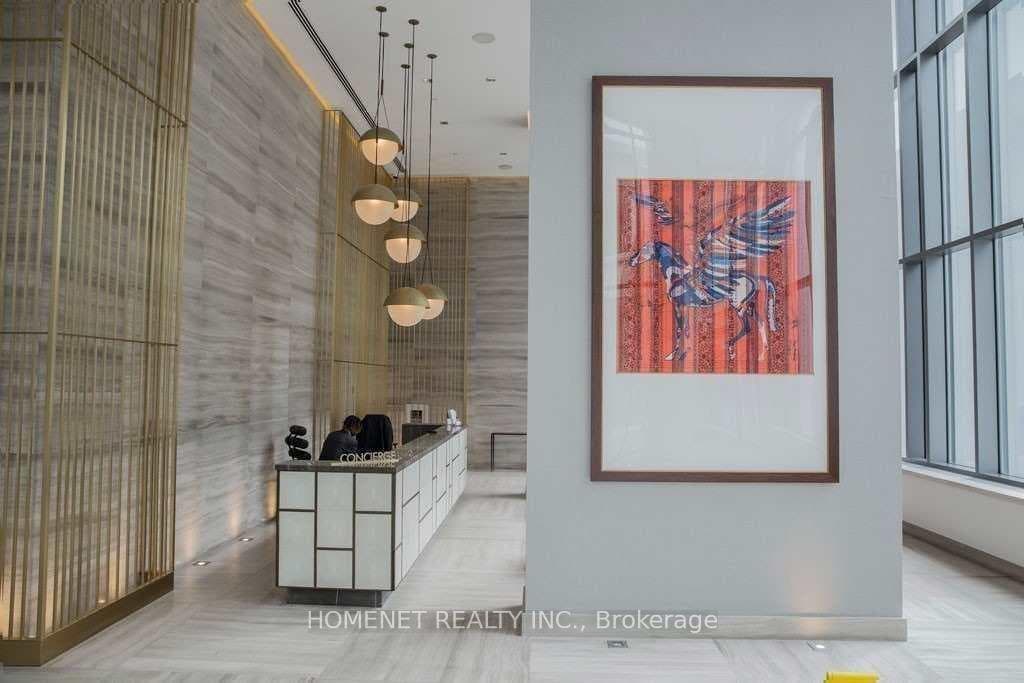
Fully Finished Bright And Spacious 1 Bedroom Unit In The Chaz With A Fabulous Open Concept Layout! Floor To Ceiling Windows, 9' Ceilings. Steps To Subway Station, TMU, UofT, Library, Shopping & Restaurants. 24 Hr Concierge, Relax Room, Gym, 3D Screening Room, Party Sized Kitchen W/O To Gazebo.
Building type derived from the MLS property classification.
Title derived from the MLS property classification.
A household would need about $92,000/year for this rent to equal 30% of gross income.
This is a planning estimate, not an approval decision. Actual affordability also depends on debt, utilities, transportation, and other expenses.
Flooring list assembled from the MLS room-by-room details.
Bedroom entries are included in the room details. Bathrooms are counted separately.
Laminate • Stone Counters • Stainless Steel Appl • Stone
Laminate • Combined w/Kitchen
Laminate • Open Concept
Laminate • Double Closet
Laminate • Open Concept • W/O To Balcony
| Room | Level | Dimensions | Highlights |
|---|---|---|---|
| Kitchen | Ground | 4.04 × 2.57 m | Laminate • Stone Counters • Stainless Steel Appl • Stone |
| Dining Room | Ground | 4.04 × 2.57 m | Laminate • Combined w/Kitchen |
| Foyer | Ground | 1.68 × 1.75 m | Laminate • Open Concept |
| Primary Bedroom | Ground | 3.10 × 2.87 m | Laminate • Double Closet |
| Living Room | Ground | 3.78 × 2.74 m | Laminate • Open Concept • W/O To Balcony |
Based on 309 active 1-bedroom condo listings in Church-Yonge Corridor.
Snapshot reflects Tenant.ca's active inventory and is not an appraisal.