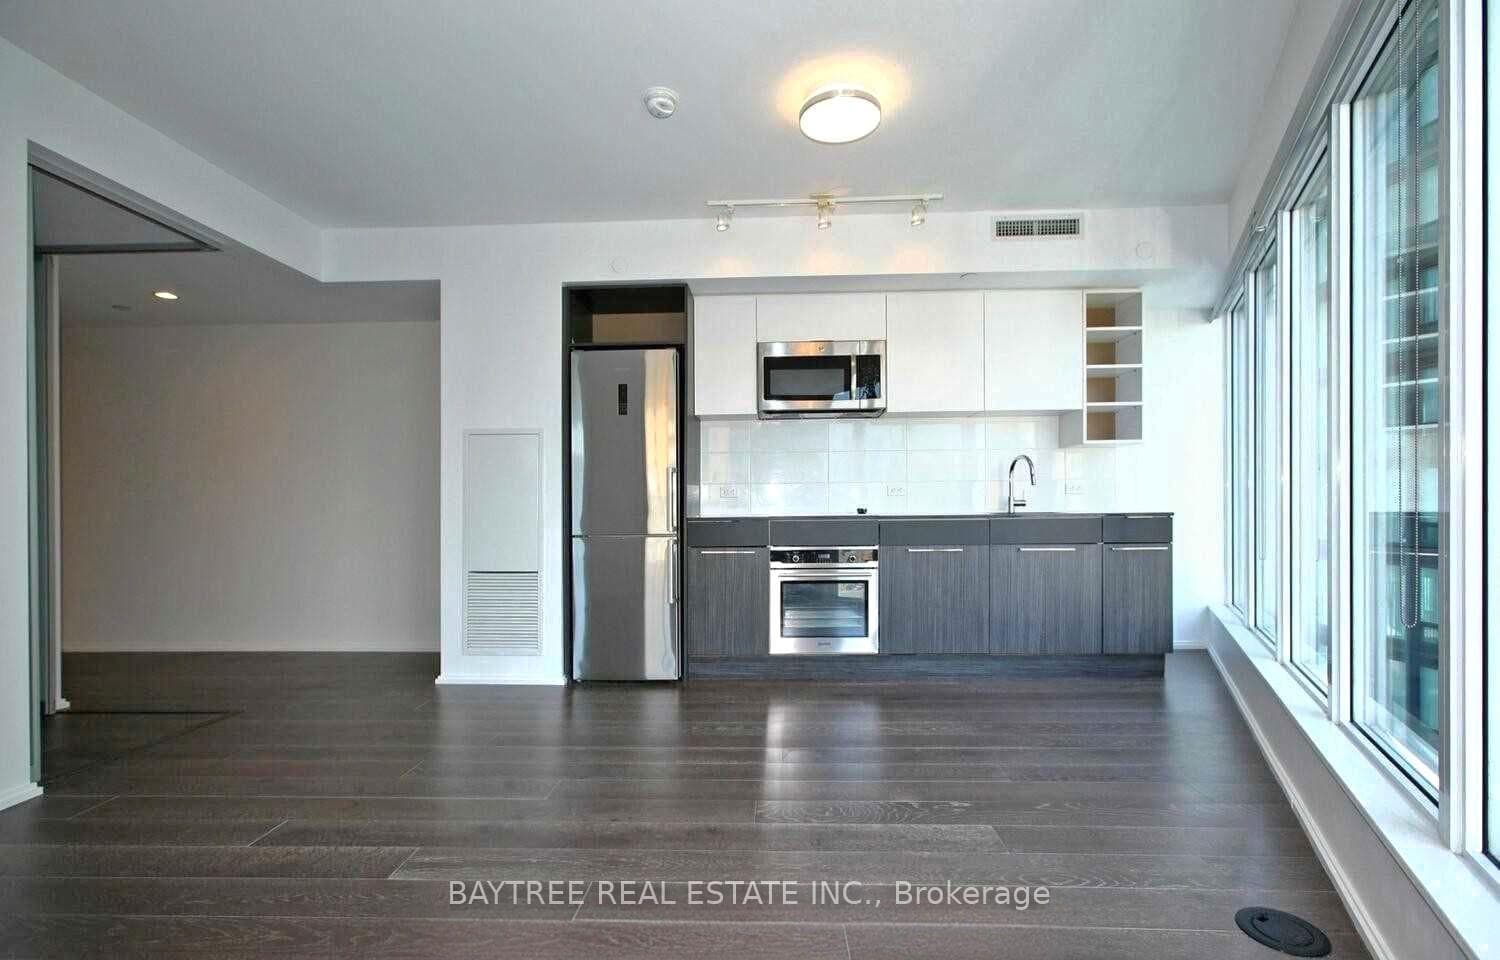
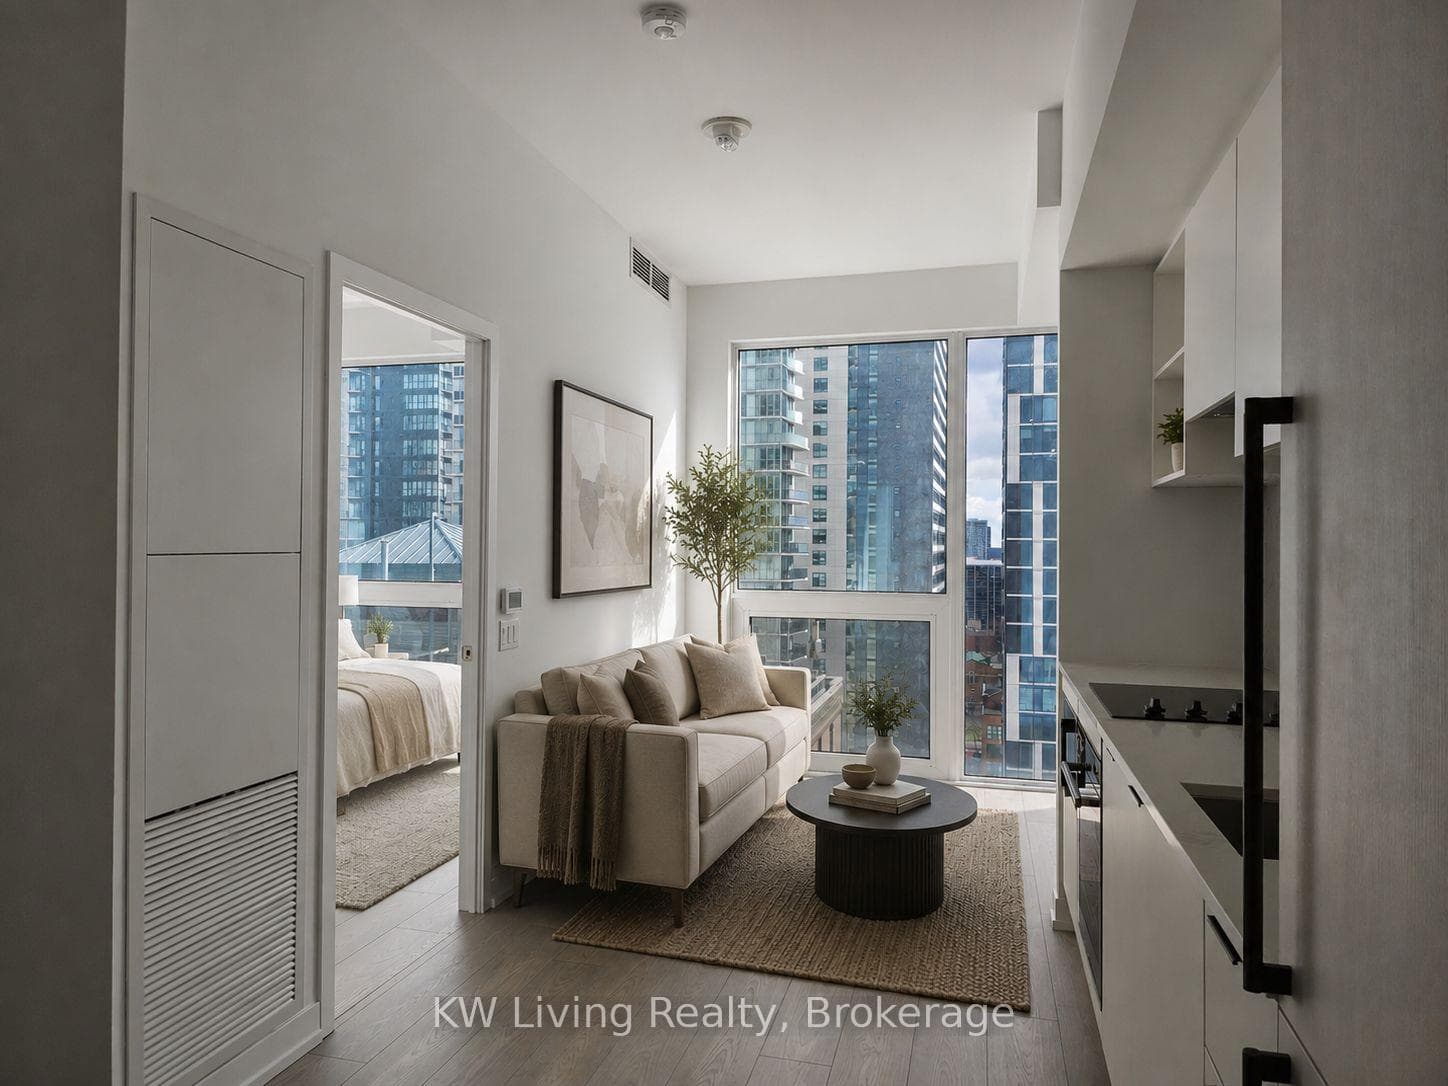
Living Room
MainDimensions
3.14 × 3.81
Open Concept • Window Floor to Ceiling • W/O To Balcony
Ask a question or request a private showing.
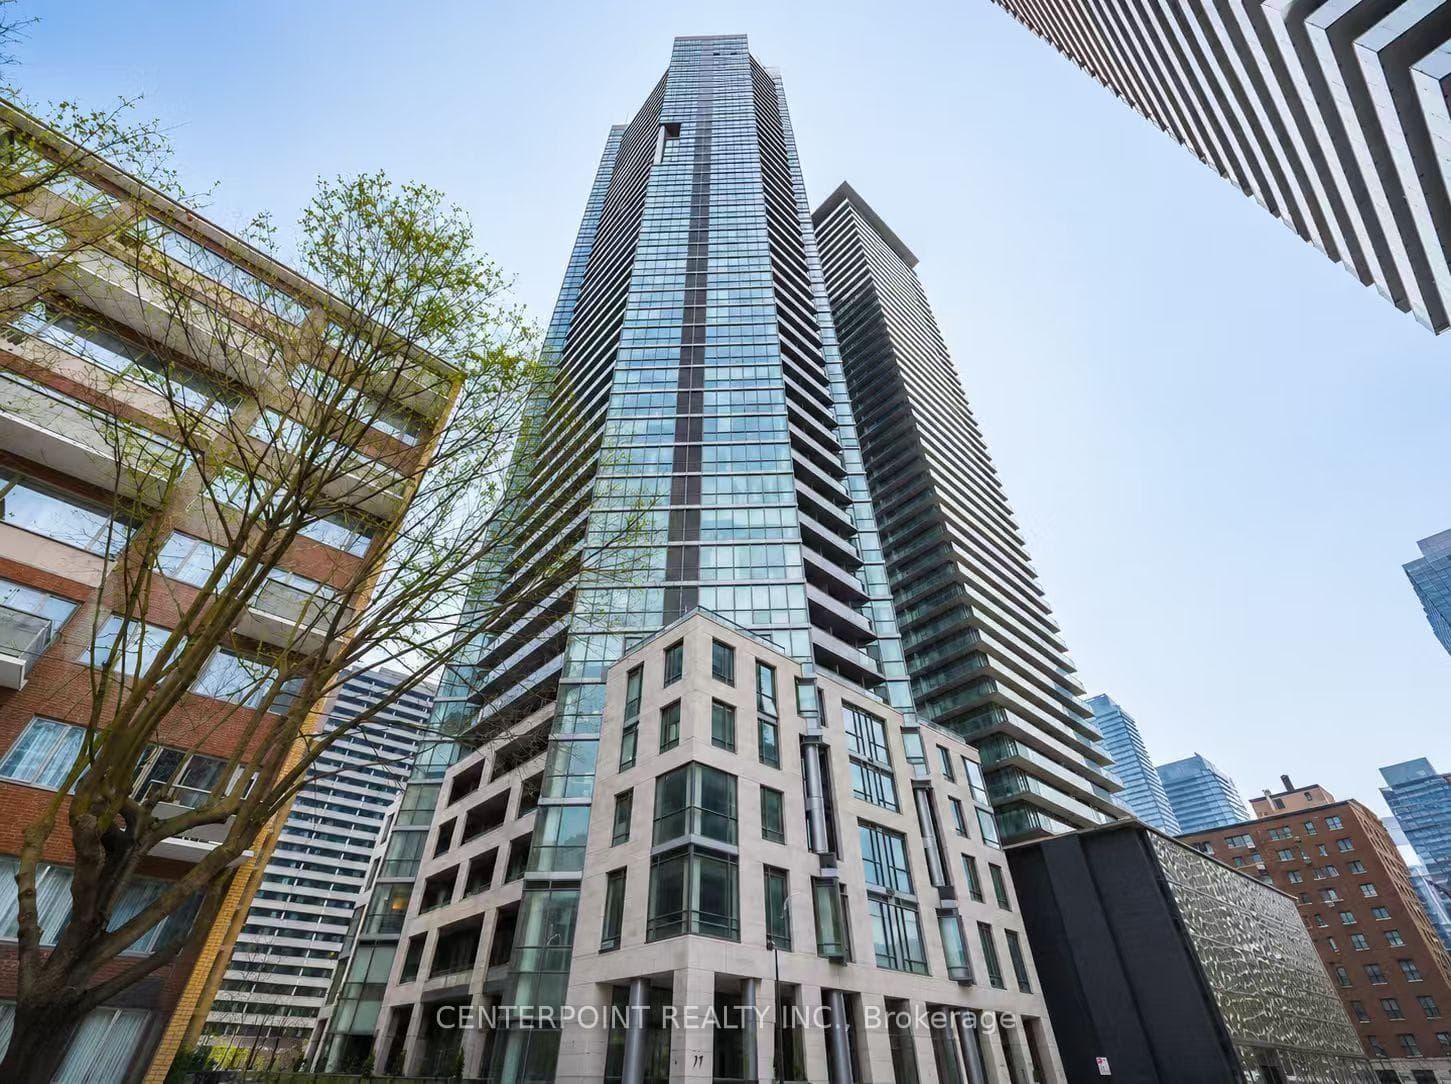
Cresford 5-Star Condo at Yonge and Bloor offering luxury downtown living with bright, unobstructed south-west views, just steps to Yonge/Bloor subway station, University of Toronto, major hospitals, museums, and Yorkville's world-class dining and shopping, featuring top-tier amenities including a fully equipped gym, outdoor pool with terrace, and guest suite don't miss this rare opportunity in one of Toronto's most prestigious locations. 24 hr notice for showing please
Building type derived from the MLS property classification.
Title derived from the MLS property classification.
Bedroom entries are included in the room details. Bathrooms are counted separately.
Open Concept • Window Floor to Ceiling • W/O To Balcony
Window Floor to Ceiling • Closet
Breakfast Bar • Modern Kitchen • Open Concept
| Room | Level | Dimensions | Highlights |
|---|---|---|---|
| Living Room | Main | 3.14 × 3.81 | Open Concept • Window Floor to Ceiling • W/O To Balcony |
| Primary Bedroom | Main | 3.14 × 3 | Window Floor to Ceiling • Closet |
| Kitchen | Main | 3.93 × 3.81 | Breakfast Bar • Modern Kitchen • Open Concept |
The listing source did not specify whether these room measurements use metres or feet. Values are shown exactly as supplied.
A household would need about $90,000/year for this rent to equal 30% of gross income.
This is a planning estimate, not an approval decision. Actual affordability also depends on debt, utilities, transportation, and other expenses.
Based on 309 active 1-bedroom condo listings in Church-Yonge Corridor.
Snapshot reflects Tenant.ca's active inventory and is not an appraisal.