Loading available homes...
Church-Yonge Corridor, ON M4Y 3B2
Ask a question or request a private showing.
Prefer a direct conversation?
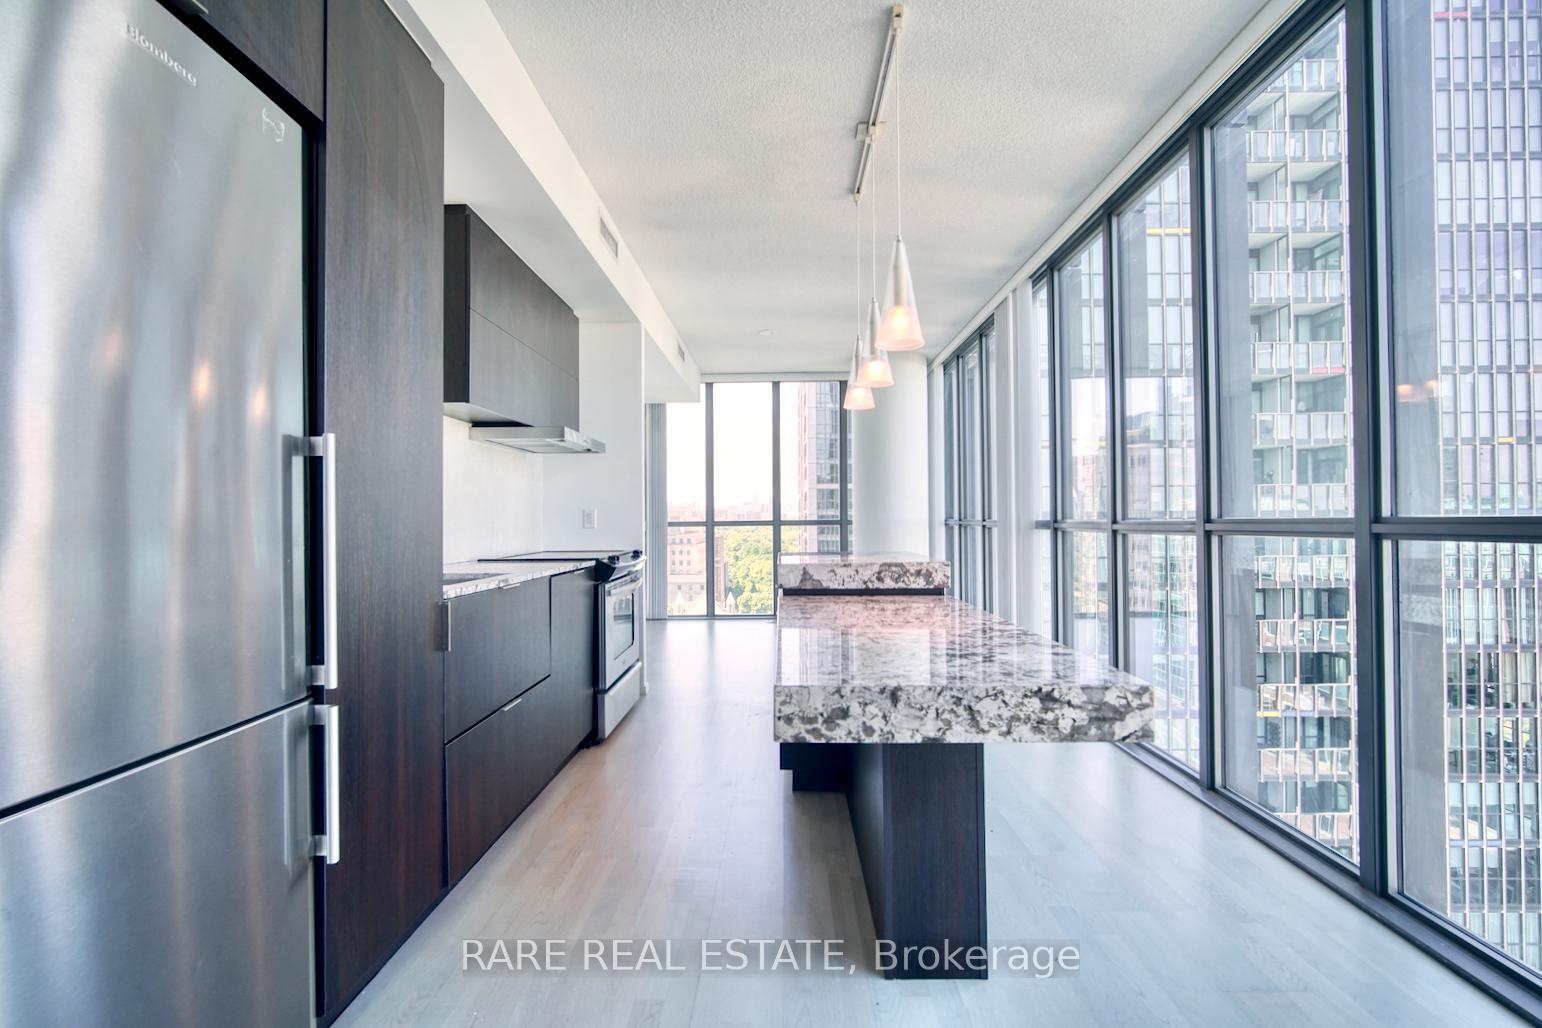
location! split 2 bedrooms, suite size 790 sqf, 10.5 ft ceilings living room, large windows, right next to Wellesley subway station, steps to UofT, TMU, Bloor/Yong, street cars, hospitals, medical research building, bars, Yorkville shopping area, Eaton centre, fabulous roof terrace , gym, sauna, 24 hr concierge, one parking included.
Building type derived from the MLS property classification.
Title derived from the MLS property classification.
A household would need about $119,600/year for this rent to equal 30% of gross income.
This is a planning estimate, not an approval decision. Actual affordability also depends on debt, utilities, transportation, and other expenses.
Flooring list assembled from the MLS room-by-room details.
Bedroom entries are included in the room details. Bathrooms are counted separately.
Hardwood Floor • Combined w/Dining • Gas Fireplace • Hardwood
Hardwood Floor • Combined w/Living • Hardwood
Ceramic Floor • Separate Room • Ceramic Tile
Hardwood Floor • Closet • Hardwood
Hardwood Floor • Closet • Hardwood
| Room | Level | Dimensions | Highlights |
|---|---|---|---|
| Living Room | Main | 5.58 × 3.97 m | Hardwood Floor • Combined w/Dining • Gas Fireplace • Hardwood |
| Dining Room | Main | 5.58 × 3.97 m | Hardwood Floor • Combined w/Living • Hardwood |
| Kitchen | Main | 3.96 × 2.60 m | Ceramic Floor • Separate Room • Ceramic Tile |
| Primary Bedroom | Main | 3.80 × 3.68 m | Hardwood Floor • Closet • Hardwood |
| Bedroom 2 | Main | 4.56 × 2.16 m | Hardwood Floor • Closet • Hardwood |
Based on 543 active 2-bedroom condo listings in Church-Yonge Corridor.
Snapshot reflects Tenant.ca's active inventory and is not an appraisal.