Loading available homes...
Church-Yonge Corridor, ON M4Y 0J1
Ask a question or request a private showing.
Prefer a direct conversation?
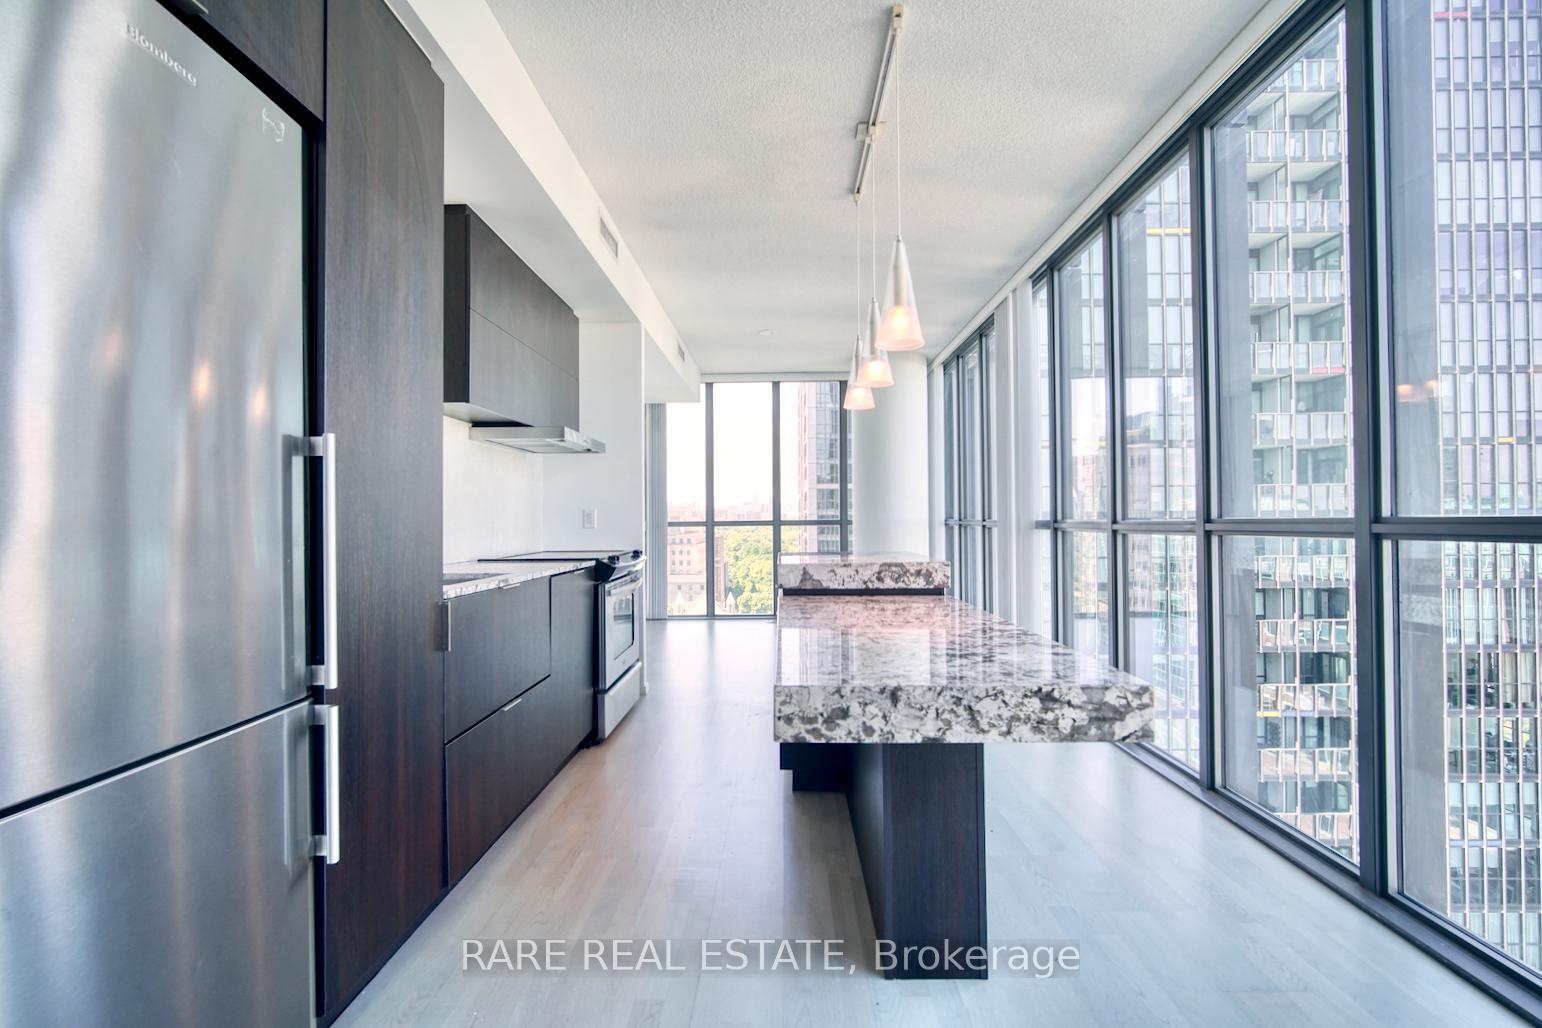
SOUTH VIEWS FROM THE 43RD FLOOR! Welcome to 55C Bloor Yorkville Residences, where luxury, location, and lifestyle come together. This stunning 1-year-new 2-bedroom, 2-bathroom suite showcases breathtaking unobstructed views of the Toronto skyline and Lake Ontario from one of the city's most sought-after addresses. Designed with modern elegance in mind, the sun-filled interior features floor-to-ceiling windows, premium finishes, sophisticated millwork, and a sleek chef-inspired kitchen complete with an induction cooktop, movable island, custom built-in bench, integrated storage, and open shelving. Spacious open-concept living areas and spa-inspired bathrooms provide the perfect balance of style and comfort. Enjoy an exceptional collection of amenities including fitness studios, co-working spaces, outdoor lounges with BBQs, a Pet Spa, and the spectacular rooftop C-Lounge with panoramic city views. With a perfect100 Walk Score, you're steps to Yorkville's world-class shopping and dining, Yonge & Bloor subway stations, U of T, TMU, the ROM, Eataly, hospitals, and more. Complete with 24-hourconcierge service, this is an outstanding opportunity to experience luxury living in the heart of Toronto. Welcome home!
Building type derived from the MLS property classification.
Title derived from the MLS property classification.
A household would need about $120,000/year for this rent to equal 30% of gross income.
This is a planning estimate, not an approval decision. Actual affordability also depends on debt, utilities, transportation, and other expenses.
Appliance list extracted from the listing description.
Flooring list assembled from the MLS room-by-room details.
Bedroom entries are included in the room details. Bathrooms are counted separately.
Laminate • W/O To Balcony • Open Concept
Laminate • Combined w/Kitchen • Eat-in Kitchen
Laminate • B/I Appliances • Combined w/Dining
Laminate • His and Hers Closets • 3 Pc Bath
Laminate • Sliding Doors
| Room | Level | Dimensions | Highlights |
|---|---|---|---|
| Living Room | Main | 3.71 × 3.05 | Laminate • W/O To Balcony • Open Concept |
| Dining Room | Main | 3.81 × 2.20 | Laminate • Combined w/Kitchen • Eat-in Kitchen |
| Kitchen | Main | 3.81 × 2.20 | Laminate • B/I Appliances • Combined w/Dining |
| Primary Bedroom | Main | 4.04 × 2.44 | Laminate • His and Hers Closets • 3 Pc Bath |
| Bedroom 2 | Main | 2.64 × 2.64 | Laminate • Sliding Doors |
The listing source did not specify whether these room measurements use metres or feet. Values are shown exactly as supplied.
Based on 543 active 2-bedroom condo listings in Church-Yonge Corridor.
Snapshot reflects Tenant.ca's active inventory and is not an appraisal.