Loading available homes...
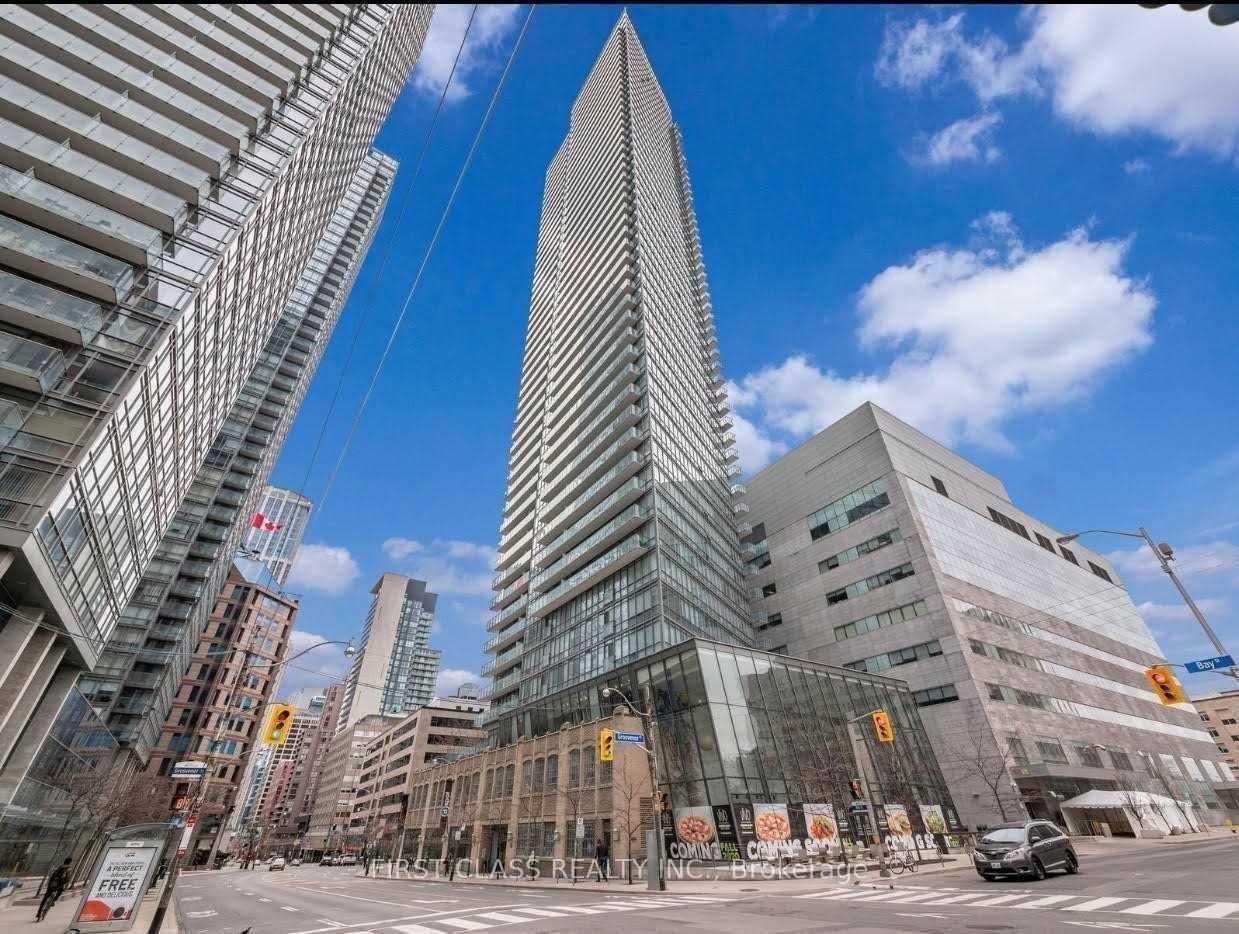
Bay Street Corridor, ON M4Y 1J6
Ask a question or request a private showing.
Prefer a direct conversation?
A must see apartment in a fantastic Location in the heart of downtown Toronto. 1 bedroom + Den corner unit with incredible s/w view, open concept floor plan with floor to ceiling windows, built in kitchen appliances, kitchen island and a parking spot!!! Steps to the subway, shops, restaurants, parks, UofT and much, much more. This unit will not last long.
Building type derived from the MLS property classification.
Title derived from the MLS property classification.
Flooring list assembled from the MLS room-by-room details.
Bedroom entries are included in the room details. Bathrooms are counted separately.
Laminate • Open Concept • SW View
Combined w/Living • Open Concept • Laminate
Laminate • 4 Pc Ensuite • Double Closet
Laminate • W/O To Balcony • SE View
B/I Appliances • Breakfast Bar • Laminate
| Room | Level | Dimensions | Highlights |
|---|---|---|---|
| Living Room | Main | 5.50 × 5.50 m | Laminate • Open Concept • SW View |
| Dining Room | Main | 5.50 × 5.50 m | Combined w/Living • Open Concept • Laminate |
| Primary Bedroom | Main | 3.80 × 4.20 m | Laminate • 4 Pc Ensuite • Double Closet |
| Den | Main | 2.80 × 1.80 m | Laminate • W/O To Balcony • SE View |
| Kitchen | Main | 2.30 × 4 m | B/I Appliances • Breakfast Bar • Laminate |
A household would need about $140,000/year for this rent to equal 30% of gross income.
This is a planning estimate, not an approval decision. Actual affordability also depends on debt, utilities, transportation, and other expenses.
Based on 672 active 2-bedroom condo listings in Bay Street Corridor.
Snapshot reflects Tenant.ca's active inventory and is not an appraisal.