Loading available homes...
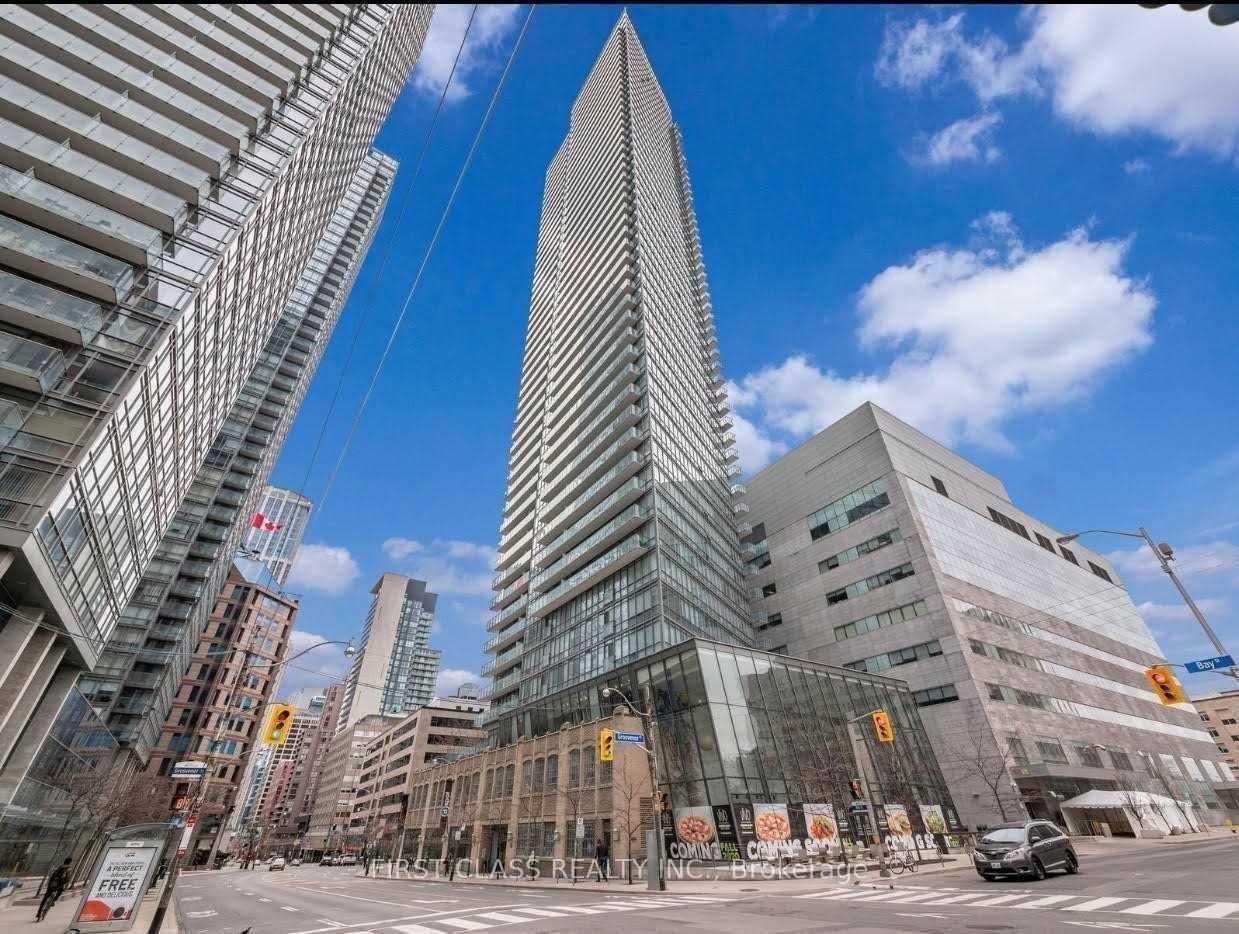
Bay Street Corridor, ON M5G 2H5
Ask a question or request a private showing.
Prefer a direct conversation?
Spacious 2 Bedrooms + Solarium With 2 Baths, Eat-In Kitchen With Window At Chestnut Park Residences @ University & Dundas West (Approximate 1076 Sqft). Walk Score Of 100. Mins To St Patrick Subway Station, University Of Toronto, Toronto Metropolitan University, Ontario College Of Art & Design, Art Gallery Of Ontario, City Hall, Hospitals, Financial District, Eaton Centre, Chinatown, Nathan Phillips Square & More. Furniture Can Stay For Tenants' Use.
Building type derived from the MLS property classification.
Title derived from the MLS property classification.
A household would need about $128,000/year for this rent to equal 30% of gross income.
This is a planning estimate, not an approval decision. Actual affordability also depends on debt, utilities, transportation, and other expenses.
Flooring list assembled from the MLS room-by-room details.
Bedroom entries are included in the room details. Bathrooms are counted separately.
Combined w/Dining • Laminate
Combined w/Living • Laminate
Eat-in Kitchen • Window • Ceramic Floor • Ceramic Tile
4 Pc Ensuite • Closet • Laminate
Closet • Laminate
Window • Laminate
| Room | Level | Dimensions | Highlights |
|---|---|---|---|
| Living Room | Flat | — | Combined w/Dining • Laminate |
| Dining Room | Flat | — | Combined w/Living • Laminate |
| Kitchen | Flat | — | Eat-in Kitchen • Window • Ceramic Floor • Ceramic Tile |
| Primary Bedroom | Flat | — | 4 Pc Ensuite • Closet • Laminate |
| Bedroom 2 | Flat | — | Closet • Laminate |
| Solarium | Flat | — | Window • Laminate |
Based on 216 active 3-bedroom condo listings in Bay Street Corridor.
Snapshot reflects Tenant.ca's active inventory and is not an appraisal.