Loading available homes...
South W, ON N6L 0G6
Ask a question or request a private showing.
Prefer a direct conversation?
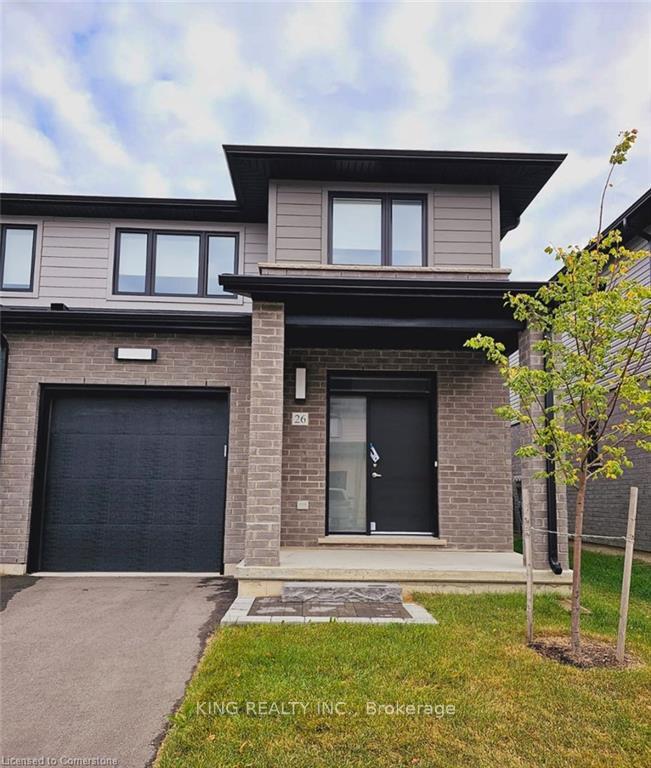
Welcome to this beautifully appointed detached home for lease in a desirable newer community in Southwest London. Offering 4 spacious bedrooms and 3 bathrooms, this bright, modern residence blends comfort, style, and everyday convenience. Freshly painted and professionally cleaned, the home is move-in ready for its next occupants. The open-concept main floor features a generous Great Room with large windows and walkout access to the backyard, creating an inviting setting for family living and entertaining. The well-designed kitchen offers granite countertops, abundant cabinetry, and ample workspace. A spacious front porch adds to the home's welcoming appeal. Upstairs, the primary bedroom features a large walk-in closet and a spacious four-piece ensuite, while convenient second-floor laundry simplifies daily routines. Two street-facing bedrooms enjoy clear views toward the upcoming Somerston Park. Ideally situated close to schools, parks, shopping, restaurants, and everyday amenities, with convenient access to Highways 401 and 402. Main and upper levels only; the basement is excluded and reserved for the landlord's use. Tenants shall pay 70% of the total utilities when the basement is occupied and 100% while it remains vacant.
Building type derived from the MLS property classification.
Title derived from the MLS property classification.
A household would need about $103,960/year for this rent to equal 30% of gross income.
This is a planning estimate, not an approval decision. Actual affordability also depends on debt, utilities, transportation, and other expenses.
Flooring list assembled from the MLS room-by-room details.
Bedroom entries are included in the room details. Bathrooms are counted separately.
Closet • Tile Floor • Tile
Large Window • Hardwood Floor • Combined w/Den • Hardwood
Open Concept • Granite Counters • B/I Appliances
Combined w/Kitchen • W/O To Yard • Tile Floor • Tile
2 Pc Bath • Tile Floor • Window • Tile
4 Pc Ensuite • Walk-In Closet(s) • Broadloom • Broadloom (carpet)
Window • Broadloom • Closet • Broadloom (carpet)
Large Window • Overlooks Park • SW View
Broadloom • Overlooks Park • Closet • Broadloom (carpet)
4 Pc Ensuite • Window • Closet
3 Pc Bath • Window • Tile Floor • Tile
Tile Floor • Tile
| Room | Level | Dimensions | Highlights |
|---|---|---|---|
| Foyer | Ground | — | Closet • Tile Floor • Tile |
| Great Room | Ground | 4.27 × 7.01 | Large Window • Hardwood Floor • Combined w/Den • Hardwood |
| Kitchen | Ground | 3.86 × 3.28 | Open Concept • Granite Counters • B/I Appliances |
| Dining Room | Ground | 3.86 × 3.35 | Combined w/Kitchen • W/O To Yard • Tile Floor • Tile |
| Powder Room | Ground | — | 2 Pc Bath • Tile Floor • Window • Tile |
| Primary Bedroom | Second | 3.51 × 5.64 | 4 Pc Ensuite • Walk-In Closet(s) • Broadloom • Broadloom (carpet) |
| Bedroom 2 | Second | 3.20 × 3.96 | Window • Broadloom • Closet • Broadloom (carpet) |
| Bedroom 3 | Second | 3.30 × 5.38 | Large Window • Overlooks Park • SW View |
| Bedroom 4 | Second | 3.20 × 3.96 | Broadloom • Overlooks Park • Closet • Broadloom (carpet) |
| Bathroom | Second | — | 4 Pc Ensuite • Window • Closet |
| Bathroom | Second | — | 3 Pc Bath • Window • Tile Floor • Tile |
| Laundry | Second | — | Tile Floor • Tile |
The listing source did not specify whether these room measurements use metres or feet. Values are shown exactly as supplied.
Based on 16 active 4-bedroom house listings in South W.
Snapshot reflects Tenant.ca's active inventory and is not an appraisal.