Loading available homes...
Bilberry Creek/Queenswood Heights, ON K1E 2J6
Ask a question or request a private showing.
Prefer a direct conversation?
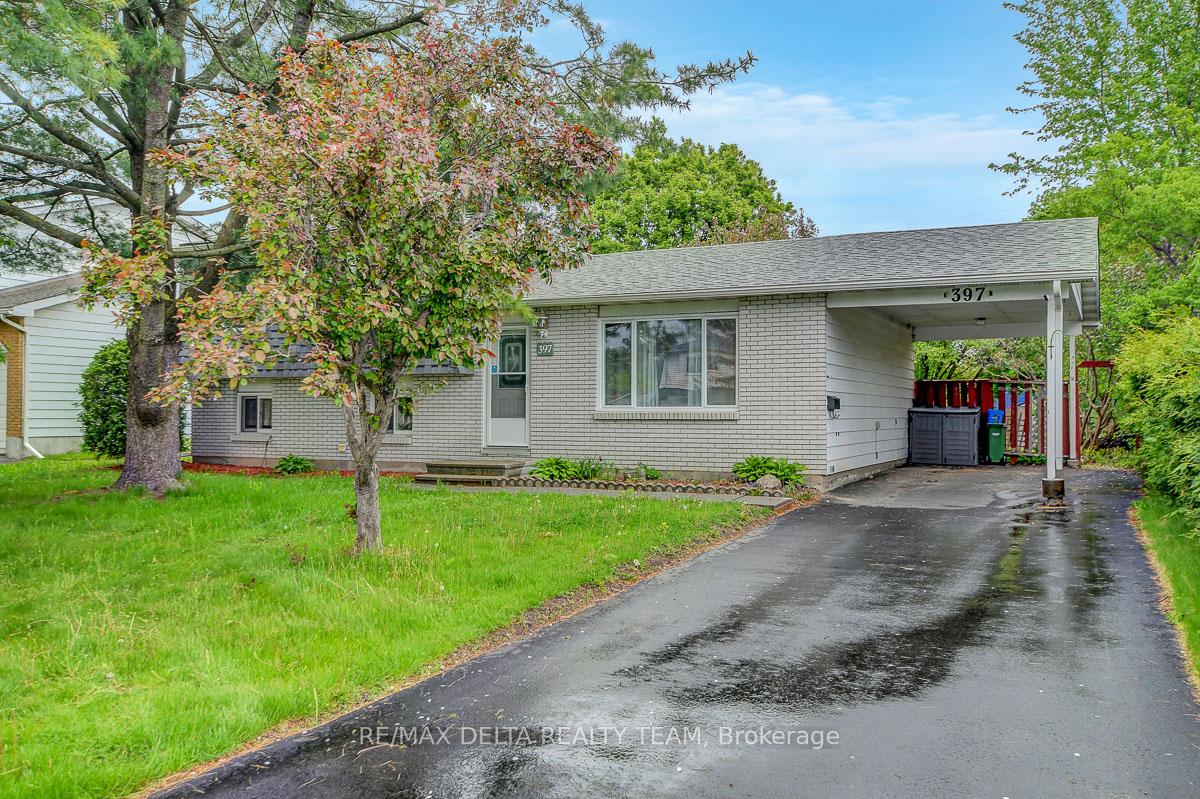
Single house for rent, located in a well stablished neighbourhood, close to schools, parks, restaurants and shopping malls, this 3 bedrooms, 3 bath. offer a welcoming spacious entrance leads to a large living room with hardwood floors, large window bring much sunlight + beautiful views. Kitchen plenty of cabinets, SS appliances, exit the kitchen patio doors to a huge deck, perfect spot for your morning coffee or evening wine. 2nd floor has primary bedroom w/ensuite and his/her closets, plus 2 additional bedrooms. finished basement, family room and laminate flooring, den/office room, laundry & utility room. Huge driveway with room for 5 vehicles.
Building type derived from the MLS property classification.
Title derived from the MLS property classification.
A household would need about $128,000/year for this rent to equal 30% of gross income.
This is a planning estimate, not an approval decision. Actual affordability also depends on debt, utilities, transportation, and other expenses.
Flooring list extracted from the listing description.
Bedroom entries are included in the room details. Bathrooms are counted separately.
| Room | Level | Dimensions | Highlights |
|---|---|---|---|
| Living Room | Ground | 4.95 × 3.53 | — |
| Dining Room | Ground | 10.99 × 9.97 | — |
| Kitchen | Ground | 5.20 × 3.35 | — |
| Powder Room | Ground | 1 × 1.80 | — |
| Primary Bedroom | Second | 4.95 × 3.17 | — |
| Bedroom 2 | Second | 3.78 × 2.89 | — |
| Bedroom 3 | Second | 3.17 × 2.79 | — |
| Family Room | Basement | 8 × 4.87 | — |
| Other | Basement | 4.06 × 3.04 | — |
| Laundry | Basement | 3.22 × 3.02 | — |
| Bathroom | Second | 2.80 × 2.50 | — |
| Foyer | Ground | 2.70 × 2.50 | — |
The listing source did not specify whether these room measurements use metres or feet. Values are shown exactly as supplied.
Based on 11 active 3-bedroom house listings in 1102 - Bilberry Creek/Queenswood Heights.
Snapshot reflects Tenant.ca's active inventory and is not an appraisal.