Loading available homes...
Waterloo, ON N2V 0B8
Ask a question or request a private showing.
Prefer a direct conversation?
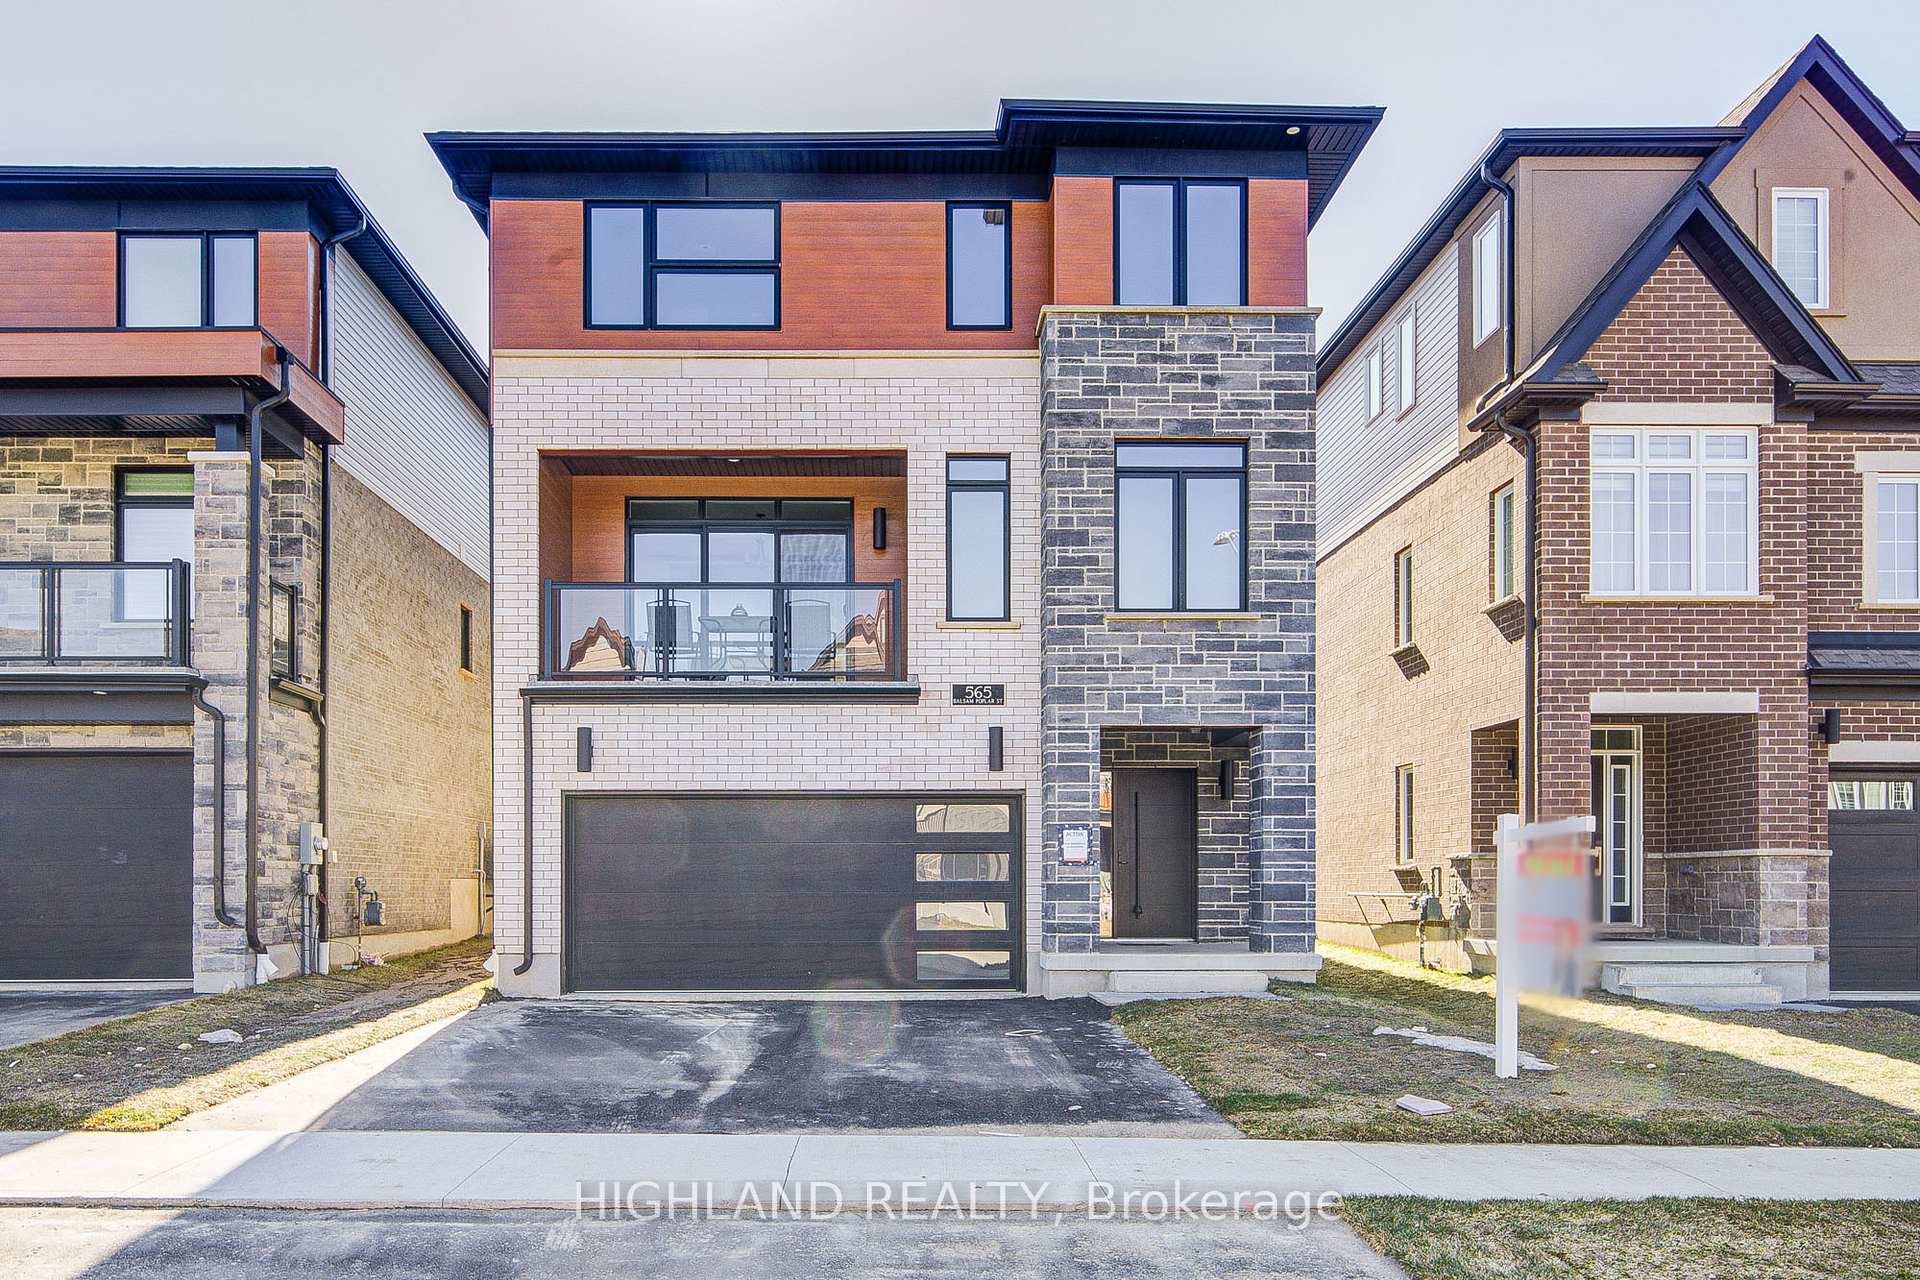
Welcome to this stunning 4-bedroom home in the highly desirable Vista Hills community, perfectly positioned on a corner lot to maximize natural light and offering beautiful views across from playgrounds, parks, and trails. The open-concept living room features a 9-foot ceiling, a cozy stone gas fireplace, pot lights, and rich hardwood flooring throughout, creating an inviting space for family gatherings. The true highlight of this home is the breathtaking views from nearly every room, thanks to large windows that bring the beauty of nature indoors, all while ensuring complete privacy. The spacious kitchen is a chefs delight, equipped with a double-sized fridge/freezer, stainless steel appliances, quartz countertops, a walk-in pantry, and under-cabinet lighting, making it ideal for entertaining. The master suite offers a private balcony/deck, a large walk-in closet, and a luxurious ensuite with a whirlpool tub, glass shower, and double sinks, complemented by a den perfect for an office or sitting area. All other bedrooms are generously sized with walk-in closets, and the second-floor laundry adds an extra layer of convenience. The home also features a double car garage and a covered deck overlooking the peaceful backyard, enhanced by a brand-new fence for added privacy. Conveniently located just minutes from Costco, The Boardwalk, and the University of Waterloo, with top-rated schools nearby, this home offers the perfect blend of comfort, luxury, and accessibility.
Building type derived from the MLS property classification.
Title derived from the MLS property classification.
A household would need about $160,000/year for this rent to equal 30% of gross income.
This is a planning estimate, not an approval decision. Actual affordability also depends on debt, utilities, transportation, and other expenses.
Appliance list extracted from the listing description.
Flooring list assembled from the MLS room-by-room details and listing description.
Bedroom entries are included in the room details. Bathrooms are counted separately.
Hardwood Floor • Pot Lights • Combined w/Dining • Hardwood
Hardwood Floor • Quartz Counter • Stainless Steel Appl • Hardwood
Combined w/Great Rm • Hardwood Floor • Open Concept • Hardwood
Hardwood Floor • Overlooks Backyard • W/O To Patio • Hardwood
Broadloom • 5 Pc Ensuite • Walk-In Closet(s) • Broadloom (carpet)
Broadloom • Combined w/Br • Broadloom (carpet)
Broadloom • Window • Closet • Broadloom (carpet)
Hardwood Floor • Large Window • Walk-In Closet(s) • Hardwood
Broadloom • Vaulted Ceiling(s) • Overlooks Park • Broadloom (carpet)
| Room | Level | Dimensions | Highlights |
|---|---|---|---|
| Great Room | Main | 4.11 × 7.90 | Hardwood Floor • Pot Lights • Combined w/Dining • Hardwood |
| Kitchen | Main | 4 × 2.95 | Hardwood Floor • Quartz Counter • Stainless Steel Appl • Hardwood |
| Dining Room | Main | 4.11 × 7.90 | Combined w/Great Rm • Hardwood Floor • Open Concept • Hardwood |
| Breakfast | Main | 4 × 3.10 | Hardwood Floor • Overlooks Backyard • W/O To Patio • Hardwood |
| Primary Bedroom | Second | 4.52 × 4.44 | Broadloom • 5 Pc Ensuite • Walk-In Closet(s) • Broadloom (carpet) |
| Sitting | Second | 3.70 × 2.16 | Broadloom • Combined w/Br • Broadloom (carpet) |
| Bedroom 2 | Second | 2.69 × 4.83 | Broadloom • Window • Closet • Broadloom (carpet) |
| Bedroom 3 | Second | 2.97 × 3.66 | Hardwood Floor • Large Window • Walk-In Closet(s) • Hardwood |
| Bedroom 4 | Second | 5.18 × 3.40 | Broadloom • Vaulted Ceiling(s) • Overlooks Park • Broadloom (carpet) |
| Laundry | Second | — | — |
The listing source did not specify whether these room measurements use metres or feet. Values are shown exactly as supplied.
Based on 10 active 4-bedroom house listings in Waterloo.
Snapshot reflects Tenant.ca's active inventory and is not an appraisal.