Loading available homes...
Beasley, ON L8R 3J2
Ask a question or request a private showing.
Prefer a direct conversation?
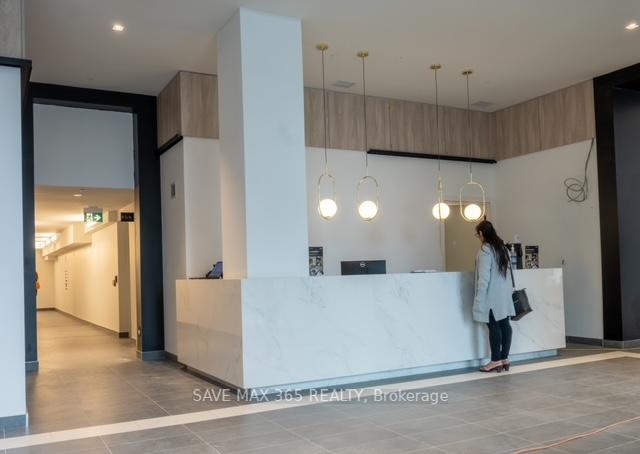
One of the best floor plans in the building, this fantastic 2-bedroom plus den, two-bathroom suite offers a spacious and functional layout with a huge private terrace. Featuring 726 square feet of bright interior space plus a massive 439 square feet terrace for a total of 1,165 square feet of living area, this home provides exceptional indoor-outdoor living. The unit boasts amazing finishings throughout, highlighted by an upgraded kitchen island that creates a stylish and practical focal point for cooking and entertaining. Included with the lease are one parking space and one locker. Make this your home and be part of Hamilton's remarkable transformation as the city emerges as one of the best places to live in Canada. Enjoy seamless connectivity with Highway 403 and the QEW providing quick access to Toronto and the entire GTA. The Lincoln M. Alexander Parkway and Red Hill Valley Parkway offer easy travel within the city, while GO Stations and public transit are all within walking distance, making commuting effortless.This rare opportunity combines modern luxury, generous space, and an unbeatable location inthe heart of Hamilton's vibrant resurgence. Don't miss your chance to secure this exceptional rental unit.
Building type derived from the MLS property classification.
Title derived from the MLS property classification.
Flooring list assembled from the MLS room-by-room details.
Bedroom entries are included in the room details. Bathrooms are counted separately.
W/O To Terrace • Combined w/Dining • Combined w/Kitchen
Breakfast Bar • Combined w/Dining • B/I Appliances
Combined w/Kitchen • Combined w/Living • Open Concept
Window Floor to Ceiling • 3 Pc Ensuite • Double Closet
Walk-In Closet(s) • Sliding Doors • Window Floor to Ceiling
Laminate • Closet • Walk-Thru
| Room | Level | Dimensions | Highlights |
|---|---|---|---|
| Living Room | Main | 4.30 × 4.90 | W/O To Terrace • Combined w/Dining • Combined w/Kitchen |
| Kitchen | Main | 4.30 × 4.90 | Breakfast Bar • Combined w/Dining • B/I Appliances |
| Dining Room | Main | 4.30 × 4.90 | Combined w/Kitchen • Combined w/Living • Open Concept |
| Primary Bedroom | Main | 2.50 × 2.40 | Window Floor to Ceiling • 3 Pc Ensuite • Double Closet |
| Bedroom 2 | Main | 2.50 × 2.90 | Walk-In Closet(s) • Sliding Doors • Window Floor to Ceiling |
| Den | Main | 2.30 × 1.60 | Laminate • Closet • Walk-Thru |
The listing source did not specify whether these room measurements use metres or feet. Values are shown exactly as supplied.
Based on 31 active 3-bedroom condo listings in Beasley.
Snapshot reflects Tenant.ca's active inventory and is not an appraisal.
A household would need about $100,000/year for this rent to equal 30% of gross income.
This is a planning estimate, not an approval decision. Actual affordability also depends on debt, utilities, transportation, and other expenses.