Loading available homes...
Central Erin Mills, ON L5W 2T2
Ask a question or request a private showing.
Prefer a direct conversation?

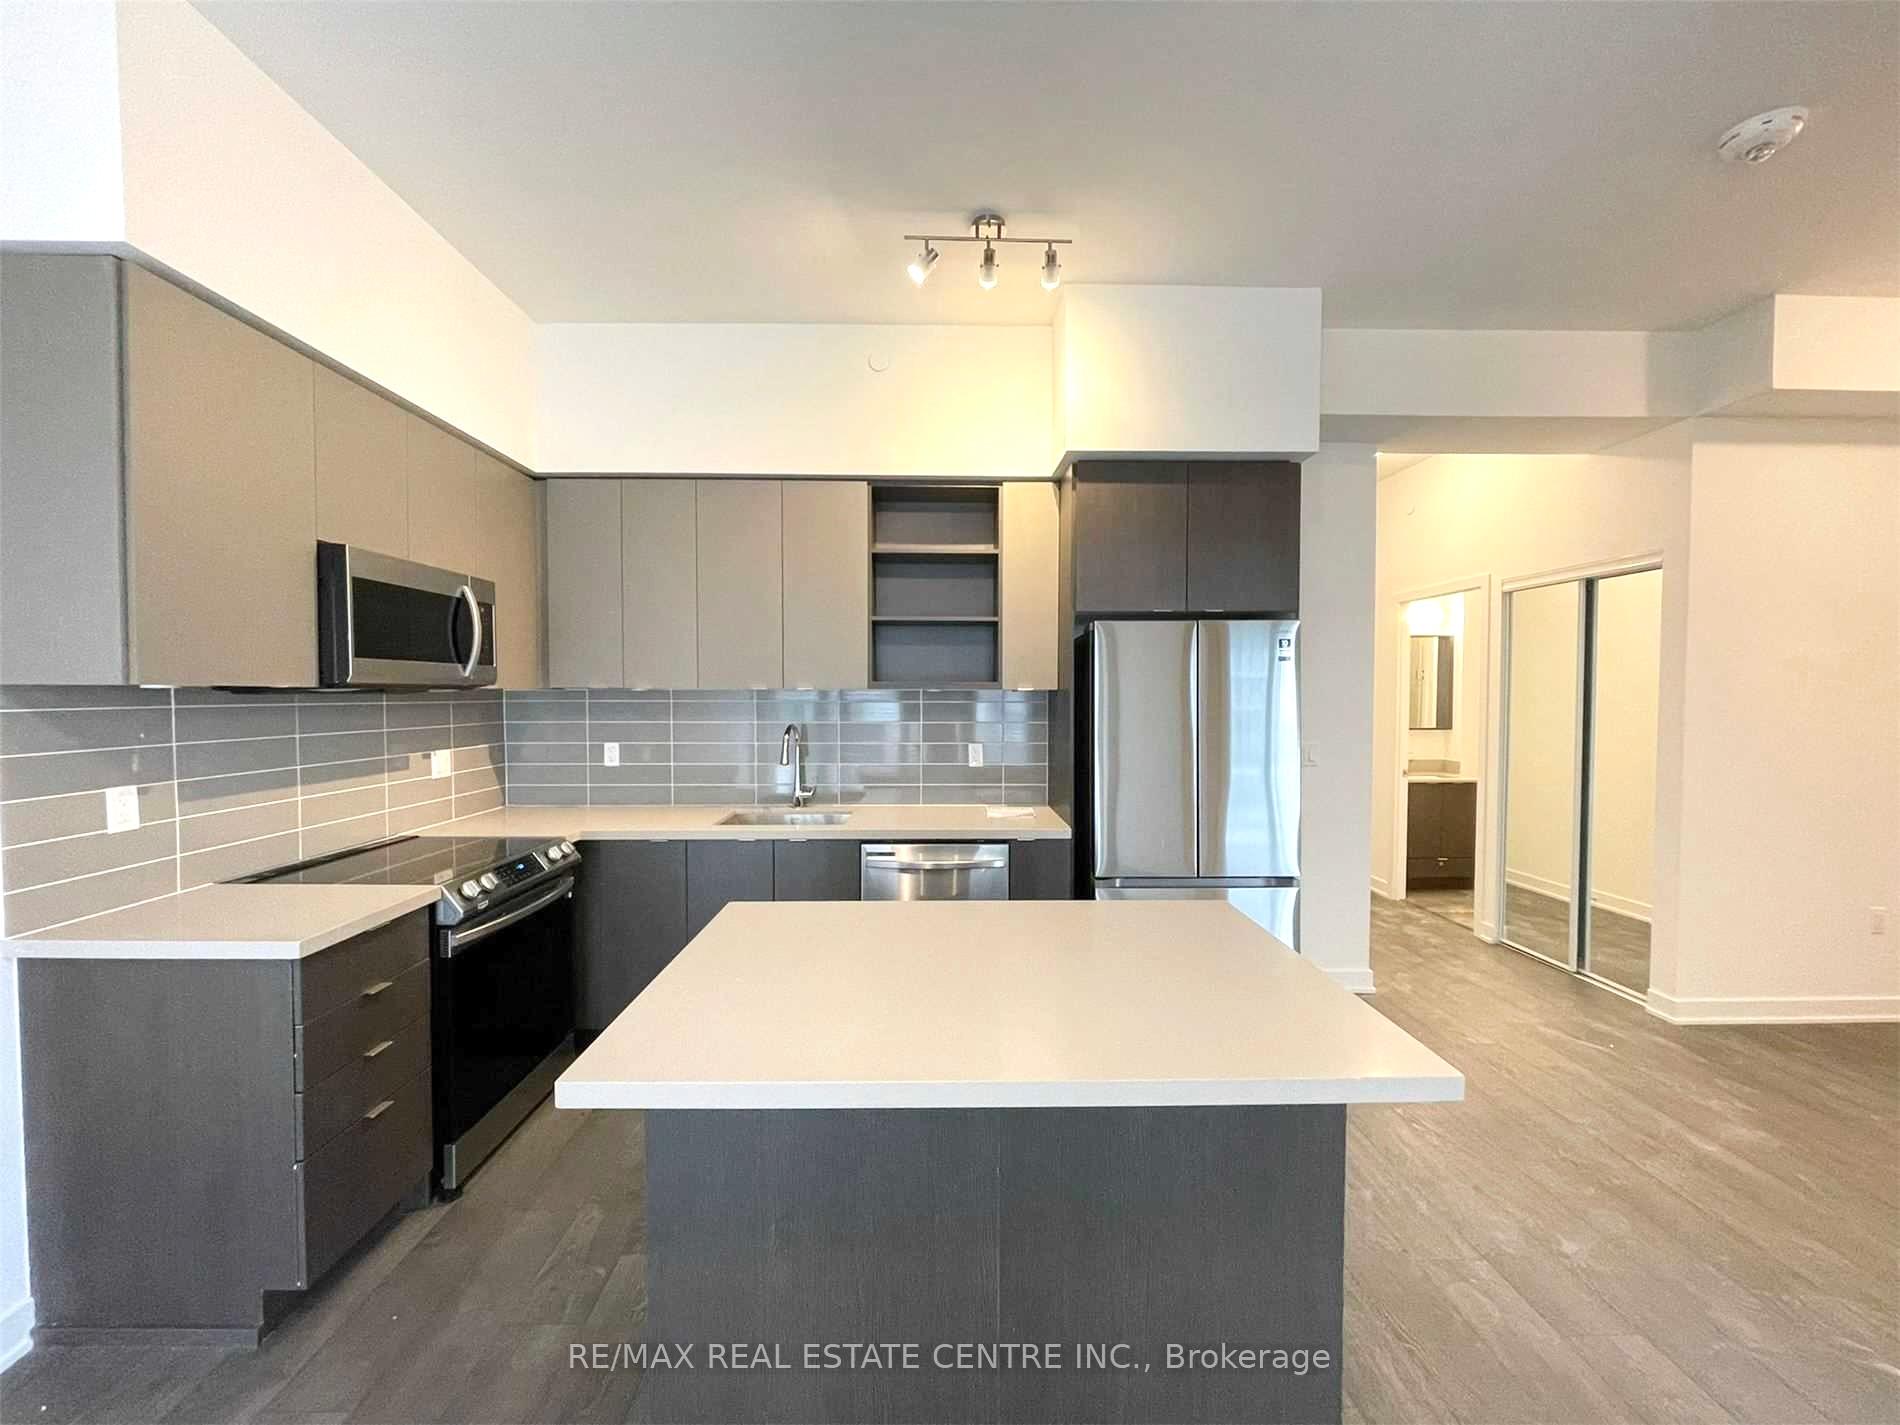
Welcome to this new two bedroom condo apartment located in the heart of Central Erin Mills, one of Mississauga's most sought-after neighbourhoods. The corner suite offers abundance of natural light. It is just steps away from premier shopping and dining. Conveniently located near Credit Valley Hospital, Erin Mills Town Centre, highways 403 & 407, & top-rated schools. The gourmet kitchen features new stainless-steel appliances, elegant quartz countertops &sleek custom cabinetry. The living and dining areas flow effortlessly onto a private balcony, perfect for enjoying morning coffee or evening relaxation. The primary bedroom includes a closet & a luxurious ensuite washroom with a glass-enclosed shower and contemporary fixtures. The unit comes with In-suite Laundry, Locker and Parking along with Free Internet. Residents enjoy access to a full range of state-of-the-art amenities, including 24/7 concierge, Automated Parcel system, a fully equipped Fitness centre & Yoga Studio, Co-working space, Lounge, Games Room, Media Room & secure Visitor parking. This bright, modern & impeccably finished condo truly embodies upscale living in a prime Mississauga location ready to welcome you home.
Building type derived from the MLS property classification.
Title derived from the MLS property classification.
A household would need about $124,000/year for this rent to equal 30% of gross income.
This is a planning estimate, not an approval decision. Actual affordability also depends on debt, utilities, transportation, and other expenses.
Flooring list assembled from the MLS room-by-room details.
Bedroom entries are included in the room details. Bathrooms are counted separately.
Laminate • Open Concept • Large Window
W/O To Balcony • Laminate • Combined w/Kitchen
Laminate • Quartz Counter • Backsplash
Laminate • 3 Pc Ensuite • Large Closet
Laminate • Large Closet • Large Window
| Room | Level | Dimensions | Highlights |
|---|---|---|---|
| Living Room | Flat | 4.08 × 3.32 m | Laminate • Open Concept • Large Window |
| Dining Room | Flat | 3.45 × 4.08 m | W/O To Balcony • Laminate • Combined w/Kitchen |
| Kitchen | Flat | — | Laminate • Quartz Counter • Backsplash |
| Primary Bedroom | Flat | 3.42 × 2.89 m | Laminate • 3 Pc Ensuite • Large Closet |
| Bedroom 2 | Flat | 2.74 × 2.74 m | Laminate • Large Closet • Large Window |
Based on 335 active 2-bedroom condo listings in Central Erin Mills.
Snapshot reflects Tenant.ca's active inventory and is not an appraisal.