Loading available homes...
Dovercourt-Wallace Emerson-Junction, ON M6P 3K8
Ask a question or request a private showing.
Prefer a direct conversation?
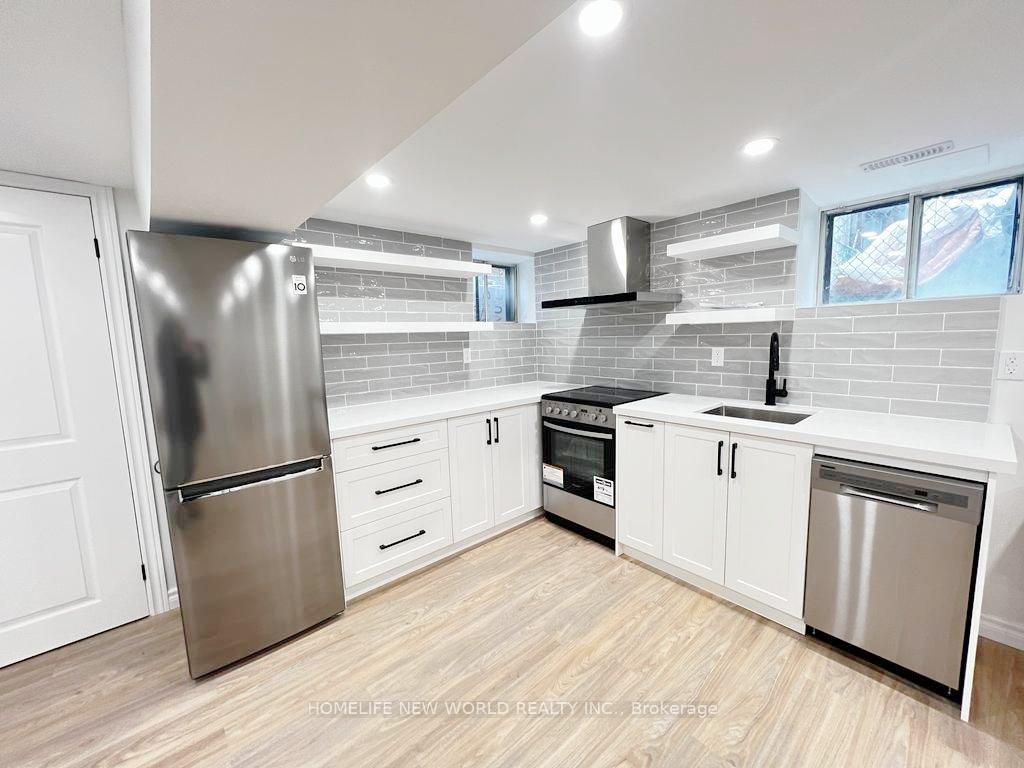
Street Parking Permit Available From City. Rear Stairs Private Entrance To Lower Unit. Open Concept Kitchen Completely Renovated With Pot Lights and New Appliances. Brand New 3 Piece Bath, Walk In Shower. 3 Well Thought Out Bedrooms With New Floors And Lights. Steps To GO Train Up Express, (21 Min To Pearson 9 Min To Union), Bloor, TTC, Railpath, Groceries, Restaurants And Parks. Perfect For Commuters Downtown And The Airport.
Building type derived from the MLS property classification.
Title derived from the MLS property classification.
Flooring list assembled from the MLS room-by-room details.
Bedroom entries are included in the room details. Bathrooms are counted separately.
Custom Backsplash • Pot Lights • Stainless Steel Appl
3 Pc Bath • Glass Doors • Tile Floor • Tile
Laminate • Renovated • Closet
Laminate • Renovated • Pot Lights
Laminate • Renovated • Closet
| Room | Level | Dimensions | Highlights |
|---|---|---|---|
| Kitchen | Lower | 5.16 × 4.22 | Custom Backsplash • Pot Lights • Stainless Steel Appl |
| Bathroom | Lower | 2.41 × 1.53 | 3 Pc Bath • Glass Doors • Tile Floor • Tile |
| Bedroom | Lower | 3.73 × 2.79 | Laminate • Renovated • Closet |
| Bedroom 2 | Lower | 2.56 × 2.79 | Laminate • Renovated • Pot Lights |
| Bedroom 3 | Lower | 3.76 × 2.69 | Laminate • Renovated • Closet |
The listing source did not specify whether these room measurements use metres or feet. Values are shown exactly as supplied.
Based on 11 active 3-bedroom house listings in Dovercourt-Wallace Emerson-Junction.
Snapshot reflects Tenant.ca's active inventory and is not an appraisal.
A household would need about $88,000/year for this rent to equal 30% of gross income.
This is a planning estimate, not an approval decision. Actual affordability also depends on debt, utilities, transportation, and other expenses.