Loading available homes...
High Park-Swansea, ON M6S 4Y8
Ask a question or request a private showing.
Prefer a direct conversation?
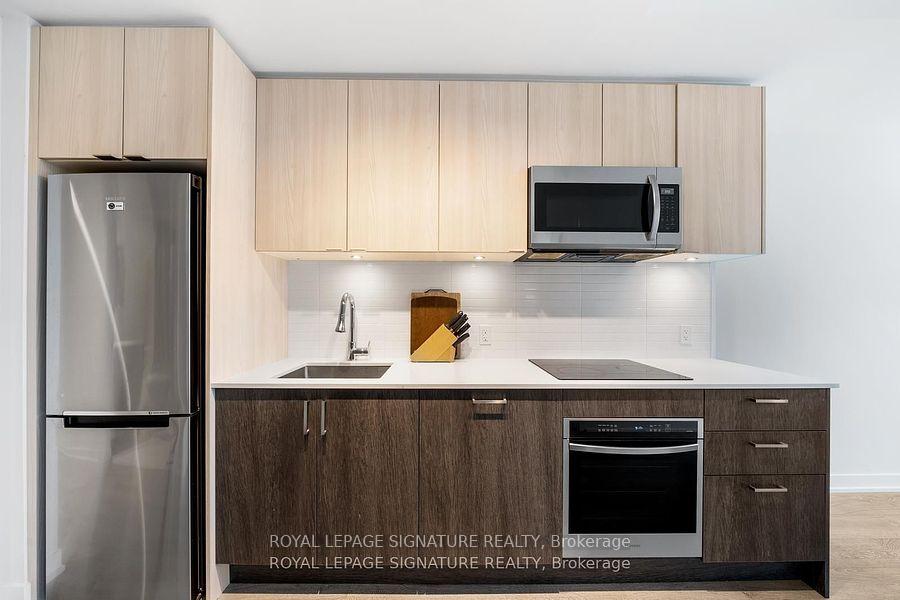
Are you currently renovating or on contract in Toronto and want an already furnished place to lay your head at night? This turnkey 1-bedroom plus den, 1-bath suite is fully furnished and move-in ready, with rent that's all-inclusive. No setup, no separate utility bills, no hassle. When you walk in, you will find floor-to-ceiling windows that fill the open-concept living space with natural light and a leafy, tree-top outlook over the courtyard. The living area is spacious and comfortable, with hardwood flooring throughout and a functional galley kitchen open to a breakfast bar, perfect for quick meals or morning coffee. A separate den comes with a full work-from-home setup already in place, ideal for anyone who needs a dedicated office space without buying or shipping furniture. The bedroom is generously sized with room for a full furniture set, plus a walk-in closet, and the kitchen includes a walk-in pantry, storage that's hard to find in most condo buildings. Located in South Kingsway Village, you're just steps to High Park, Grenadier Pond, the lake, and Bloor West Village's shops, cafes, and restaurants. Easy access to TTC and the Gardiner makes commuting simple. Bonus - this building is loaded with amenities: an indoor pool, fully equipped gym, sauna, squash court, guest suites, and a BBQ area, giving you resort-style perks right at home. Available furnished for a maximum 1-year term. Ideal for those relocating, renovating, or in Toronto on a temporary basis who want comfort and convenience without the commitment.
Building type derived from the MLS property classification.
Title derived from the MLS property classification.
A household would need about $96,000/year for this rent to equal 30% of gross income.
This is a planning estimate, not an approval decision. Actual affordability also depends on debt, utilities, transportation, and other expenses.
Flooring list assembled from the MLS room-by-room details and listing description.
Bedroom entries are included in the room details. Bathrooms are counted separately.
Combined w/Dining • Laminate • Open Concept
Combined w/Living • Laminate • Open Concept
Stainless Steel Appl • Breakfast Bar • Laminate
Walk-In Closet(s) • Large Window
Window Floor to Ceiling • Laminate
| Room | Level | Dimensions | Highlights |
|---|---|---|---|
| Living Room | Flat | 4.47 × 3.86 | Combined w/Dining • Laminate • Open Concept |
| Dining Room | Flat | 4.47 × 3.86 | Combined w/Living • Laminate • Open Concept |
| Kitchen | Flat | 2.44 × 2.14 | Stainless Steel Appl • Breakfast Bar • Laminate |
| Primary Bedroom | Flat | 4.88 × 3.30 | Walk-In Closet(s) • Large Window |
| Solarium | Flat | 3.35 × 3.08 | Window Floor to Ceiling • Laminate |
The listing source did not specify whether these room measurements use metres or feet. Values are shown exactly as supplied.
Based on 34 active 2-bedroom condo listings in High Park-Swansea.
Snapshot reflects Tenant.ca's active inventory and is not an appraisal.