Loading available homes...
Central Erin Mills, ON L5M 0Y6
Ask a question or request a private showing.
Prefer a direct conversation?
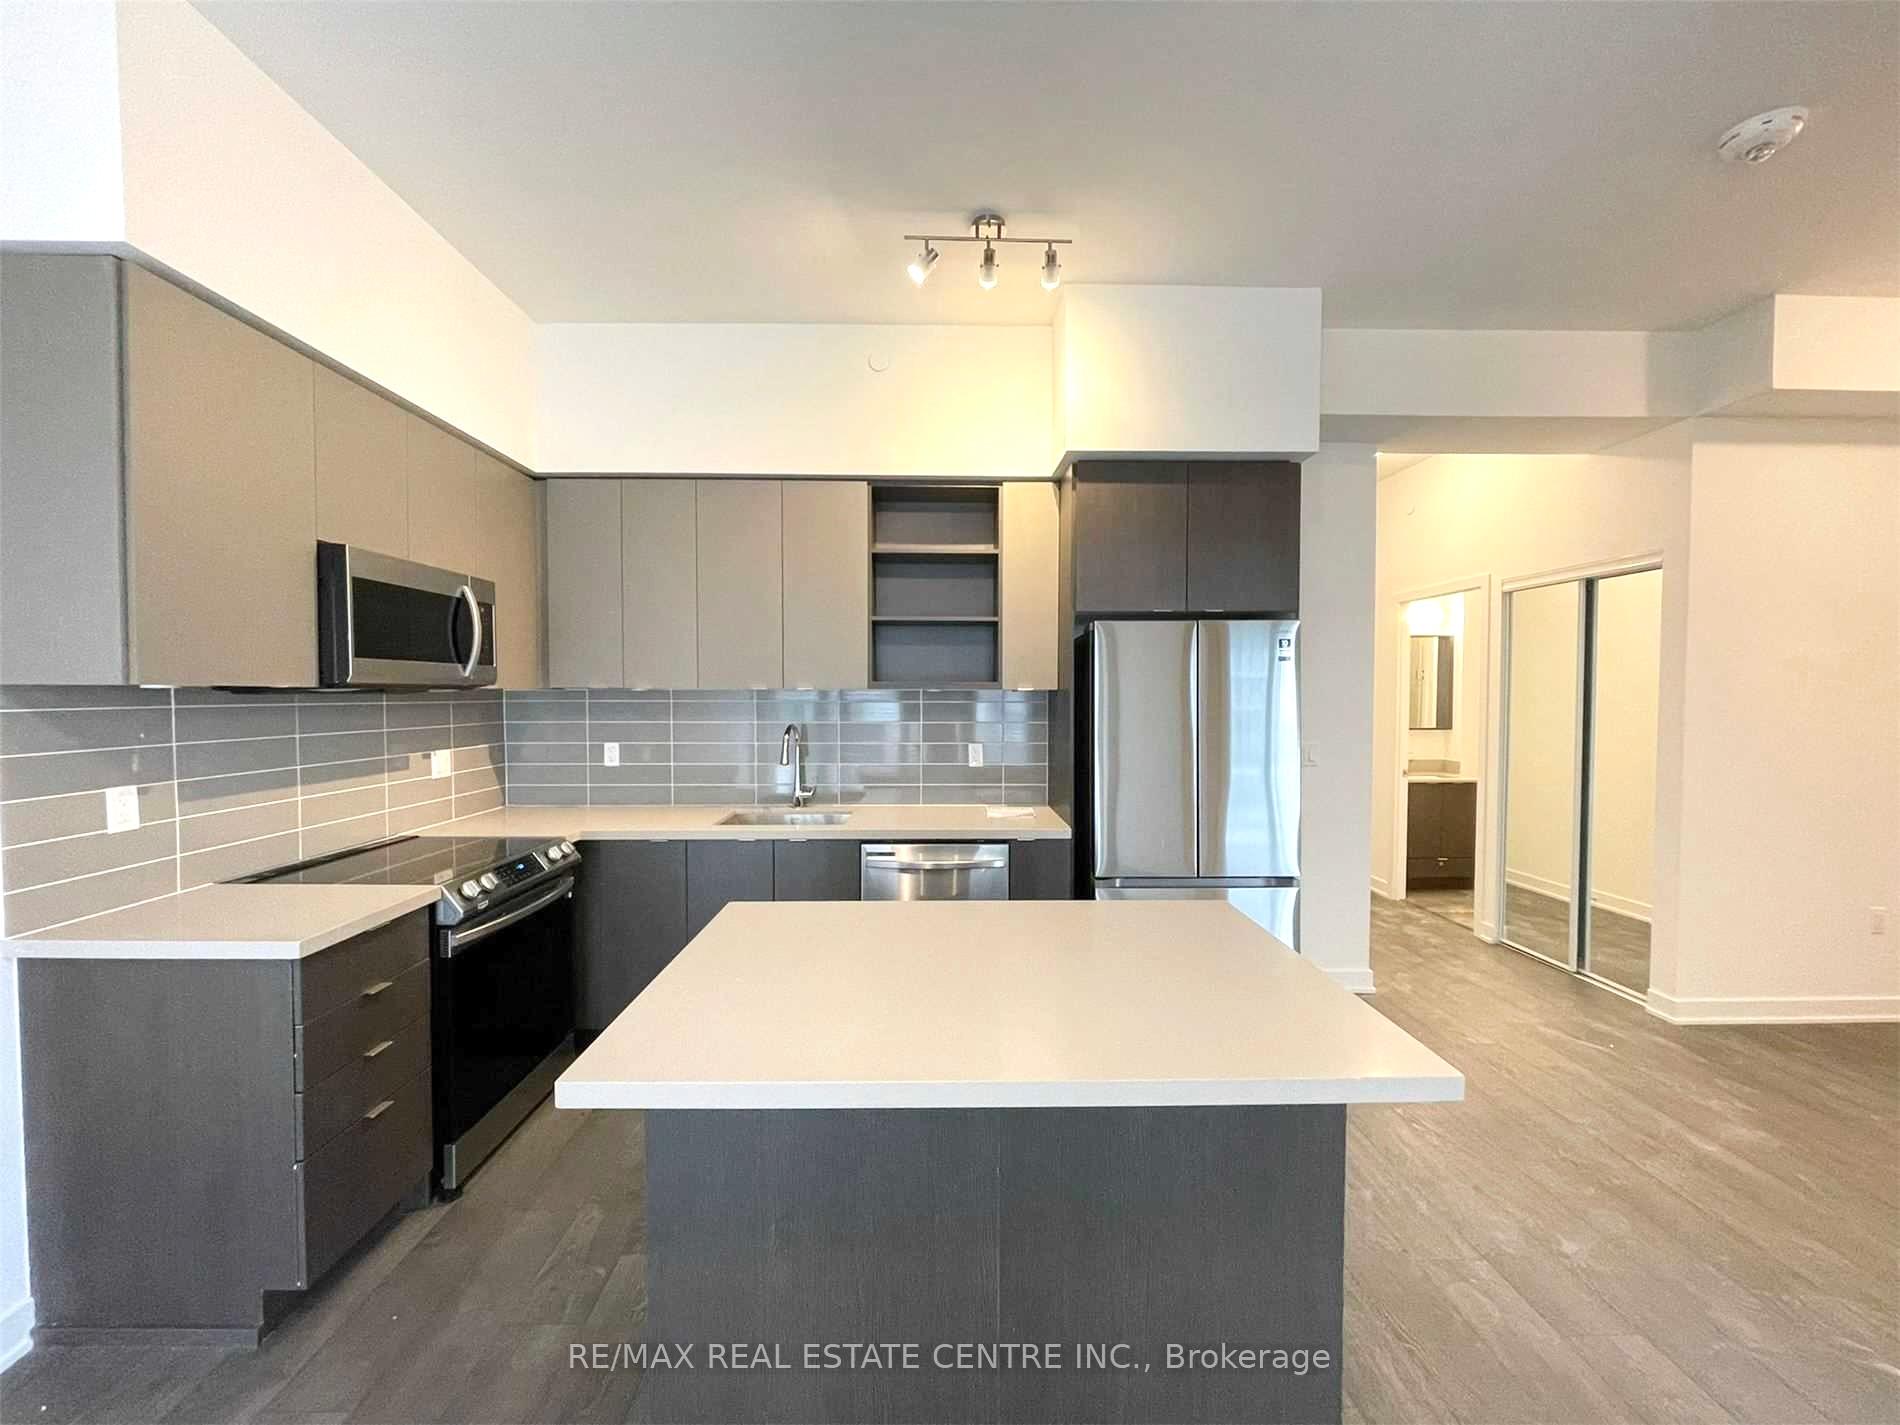
Possession Sept 1st : Welcome To The Pemberton Group Condominium Community In Downtown Erin Mills. Amazing, Bright. Corner Suite. W/Wrap Around Balcony, Breathtaking Views, Luxurious Modern. Floor To Ceiling Windows With North, East, South, West Exposure, 9FtCeilings, Laminate Flooring Throughout, Parking & Locker. Walk To Shopping, John Fraiser Schools, Parks, Public Transit, Community Centre, Restaurants, Hospital And More. Minutes To Highway Top Notch and highly rated Schools, Go-Bus, Ttc, Highway 403 - Lots Of Amenities, En-Suite Laundry, Ample Guest Parking & 24 Hour Concierge Bright Spacious 2 Bedroom 2 Washroom Located In Upscale Condominium Un-Obstructed Views
Building type derived from the MLS property classification.
Title derived from the MLS property classification.
A household would need about $112,000/year for this rent to equal 30% of gross income.
This is a planning estimate, not an approval decision. Actual affordability also depends on debt, utilities, transportation, and other expenses.
Flooring list extracted from the listing description.
Bedroom entries are included in the room details. Bathrooms are counted separately.
W/O To Balcony
| Room | Level | Dimensions | Highlights |
|---|---|---|---|
| Living Room | Main | 3.95 × 4.14 m | W/O To Balcony |
| Dining Room | Main | 3.95 × 4.14 m | — |
| Kitchen | Main | 2.43 × 2.88 m | — |
| Primary Bedroom | Main | 3.50 × 3.03 m | — |
| Bedroom 2 | Main | 2.83 × 2.83 m | — |
Based on 339 active 2-bedroom condo listings in Central Erin Mills.
Snapshot reflects Tenant.ca's active inventory and is not an appraisal.