Loading available homes...
Mississauga Valleys, ON L5A 4C6
Ask a question or request a private showing.
Prefer a direct conversation?
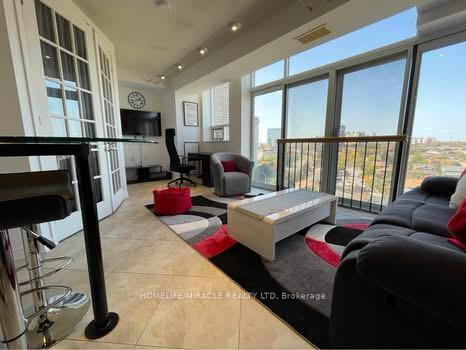
Experience elevated living in this bright, modern suite at Alba Condos. This west-facing 1-bedroom residence features an open-concept layout with floor-to-ceiling windows, filling the space with natural light while showcasing beautiful sunset views. The contemporary kitchen is thoughtfully designed with integrated appliances, sleek cabinetry and stylish finishes, seamlessly connecting to the living area for effortless everyday living and entertaining. The spacious bedroom, spa-inspired bathroom and convenient in-suite laundry offer both comfort and functionality, while an included locker provides additional storage. Heat and high-speed internet are included for added value. Residents enjoy access to over 20,000 sq. ft. of exceptional indoor and outdoor amenities, including a 24-hour concierge, fully equipped fitness centre, yoga studio, co-working spaces, business lounges, private dining room with demonstration kitchen, games and entertainment lounges, children's playroom, guest suites, pet spa with dog run, and beautifully landscaped outdoor terraces with seating and dining areas. Ideally situated at Hurontario & Fairview, this prime location is just steps to the future Hurontario LRT, a short walk to Cooksville GO Station, close to multiple MiWay transit routes, and only minutes from Square One Shopping Centre with endless shopping, dining and entertainment. Easy access to Highways 403, 401, 407 and the QEW makes commuting across the GTA effortless, while nearby parks, schools, Sheridan College, UTM and Pearson International Airport complete this exceptional urban lifestyle.
Building type derived from the MLS property classification.
Title derived from the MLS property classification.
A household would need about $86,000/year for this rent to equal 30% of gross income.
This is a planning estimate, not an approval decision. Actual affordability also depends on debt, utilities, transportation, and other expenses.
Bedroom entries are included in the room details. Bathrooms are counted separately.
| Room | Level | Dimensions | Highlights |
|---|---|---|---|
| Bedroom | Main | 3.10 × 3.02 | — |
| Dining Room | Main | 6.37 × 2.87 | — |
| Living Room | Main | 6.37 × 2.87 | — |
| Kitchen | Main | 6.37 × 2.87 | — |
The listing source did not specify whether these room measurements use metres or feet. Values are shown exactly as supplied.
Based on 143 active 1-bedroom condo listings in Mississauga Valleys.
Snapshot reflects Tenant.ca's active inventory and is not an appraisal.