Loading available homes...
Central Erin Mills, ON L5M 0Y4
Ask a question or request a private showing.
Prefer a direct conversation?

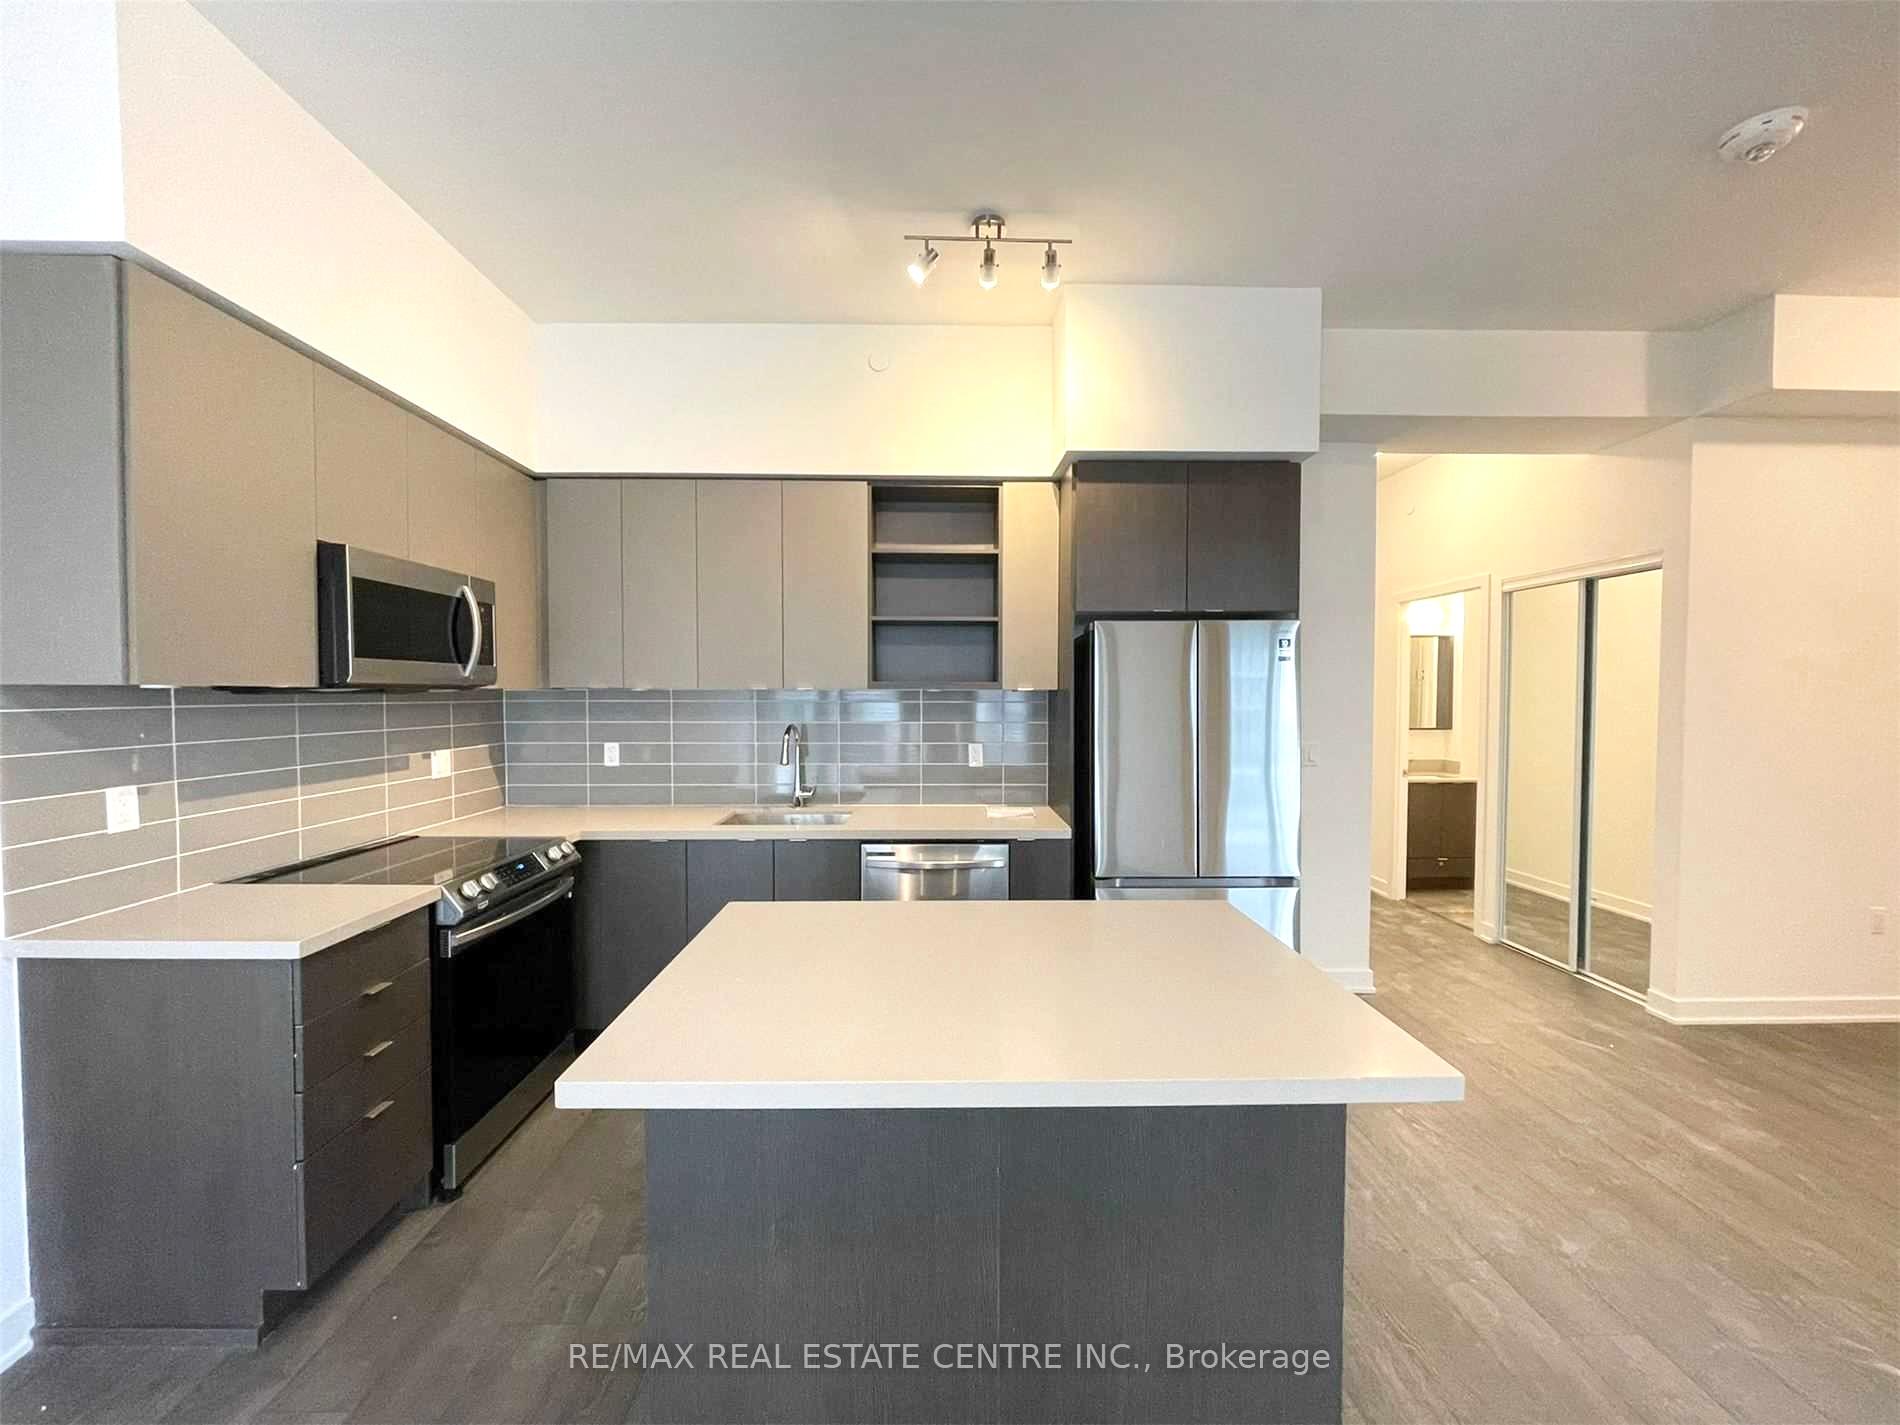
Large 2 bedroom, 2 full bath Condo Situated in Central Erin Mills, over 1000 sqft of luxurious modern living space. Huge Living/Dining with unparalleled panoramic views stretching from Oakville-Mississauga-Toronto, Wide laminate flooring throughout, modern kitchen with quartz countertop and stainless steel appliances, the floor to ceiling windows, 10" Ceilings, and expansive wraparound 500 sqft balcony create an atmosphere of sophistication and relaxation. Building amenities: gym, basketball court, party room and guest suites. Walk to Credit Valley Hospital, Erin Mills Town Centre, Parks, Schools. Minutes to HWY 403 and 401.
Building type derived from the MLS property classification.
Title derived from the MLS property classification.
Flooring list assembled from the MLS room-by-room details and listing description.
Bedroom entries are included in the room details. Bathrooms are counted separately.
Laminate • Open Concept • W/O To Balcony
Laminate • Combined w/Library • Window Floor to Ceiling
Laminate • Stainless Steel Appl • Quartz Counter
Laminate • 3 Pc Ensuite • Closet
Laminate • Window • Closet
| Room | Level | Dimensions | Highlights |
|---|---|---|---|
| Living Room | Flat | — | Laminate • Open Concept • W/O To Balcony |
| Dining Room | Flat | — | Laminate • Combined w/Library • Window Floor to Ceiling |
| Kitchen | Flat | — | Laminate • Stainless Steel Appl • Quartz Counter |
| Primary Bedroom | Flat | — | Laminate • 3 Pc Ensuite • Closet |
| Bedroom 2 | Flat | — | Laminate • Window • Closet |
Based on 357 active 2-bedroom condo listings in Central Erin Mills.
Snapshot reflects Tenant.ca's active inventory and is not an appraisal.
A household would need about $136,000/year for this rent to equal 30% of gross income.
This is a planning estimate, not an approval decision. Actual affordability also depends on debt, utilities, transportation, and other expenses.