Loading available homes...
Hurontario, ON L5R 0G8
Ask a question or request a private showing.
Prefer a direct conversation?
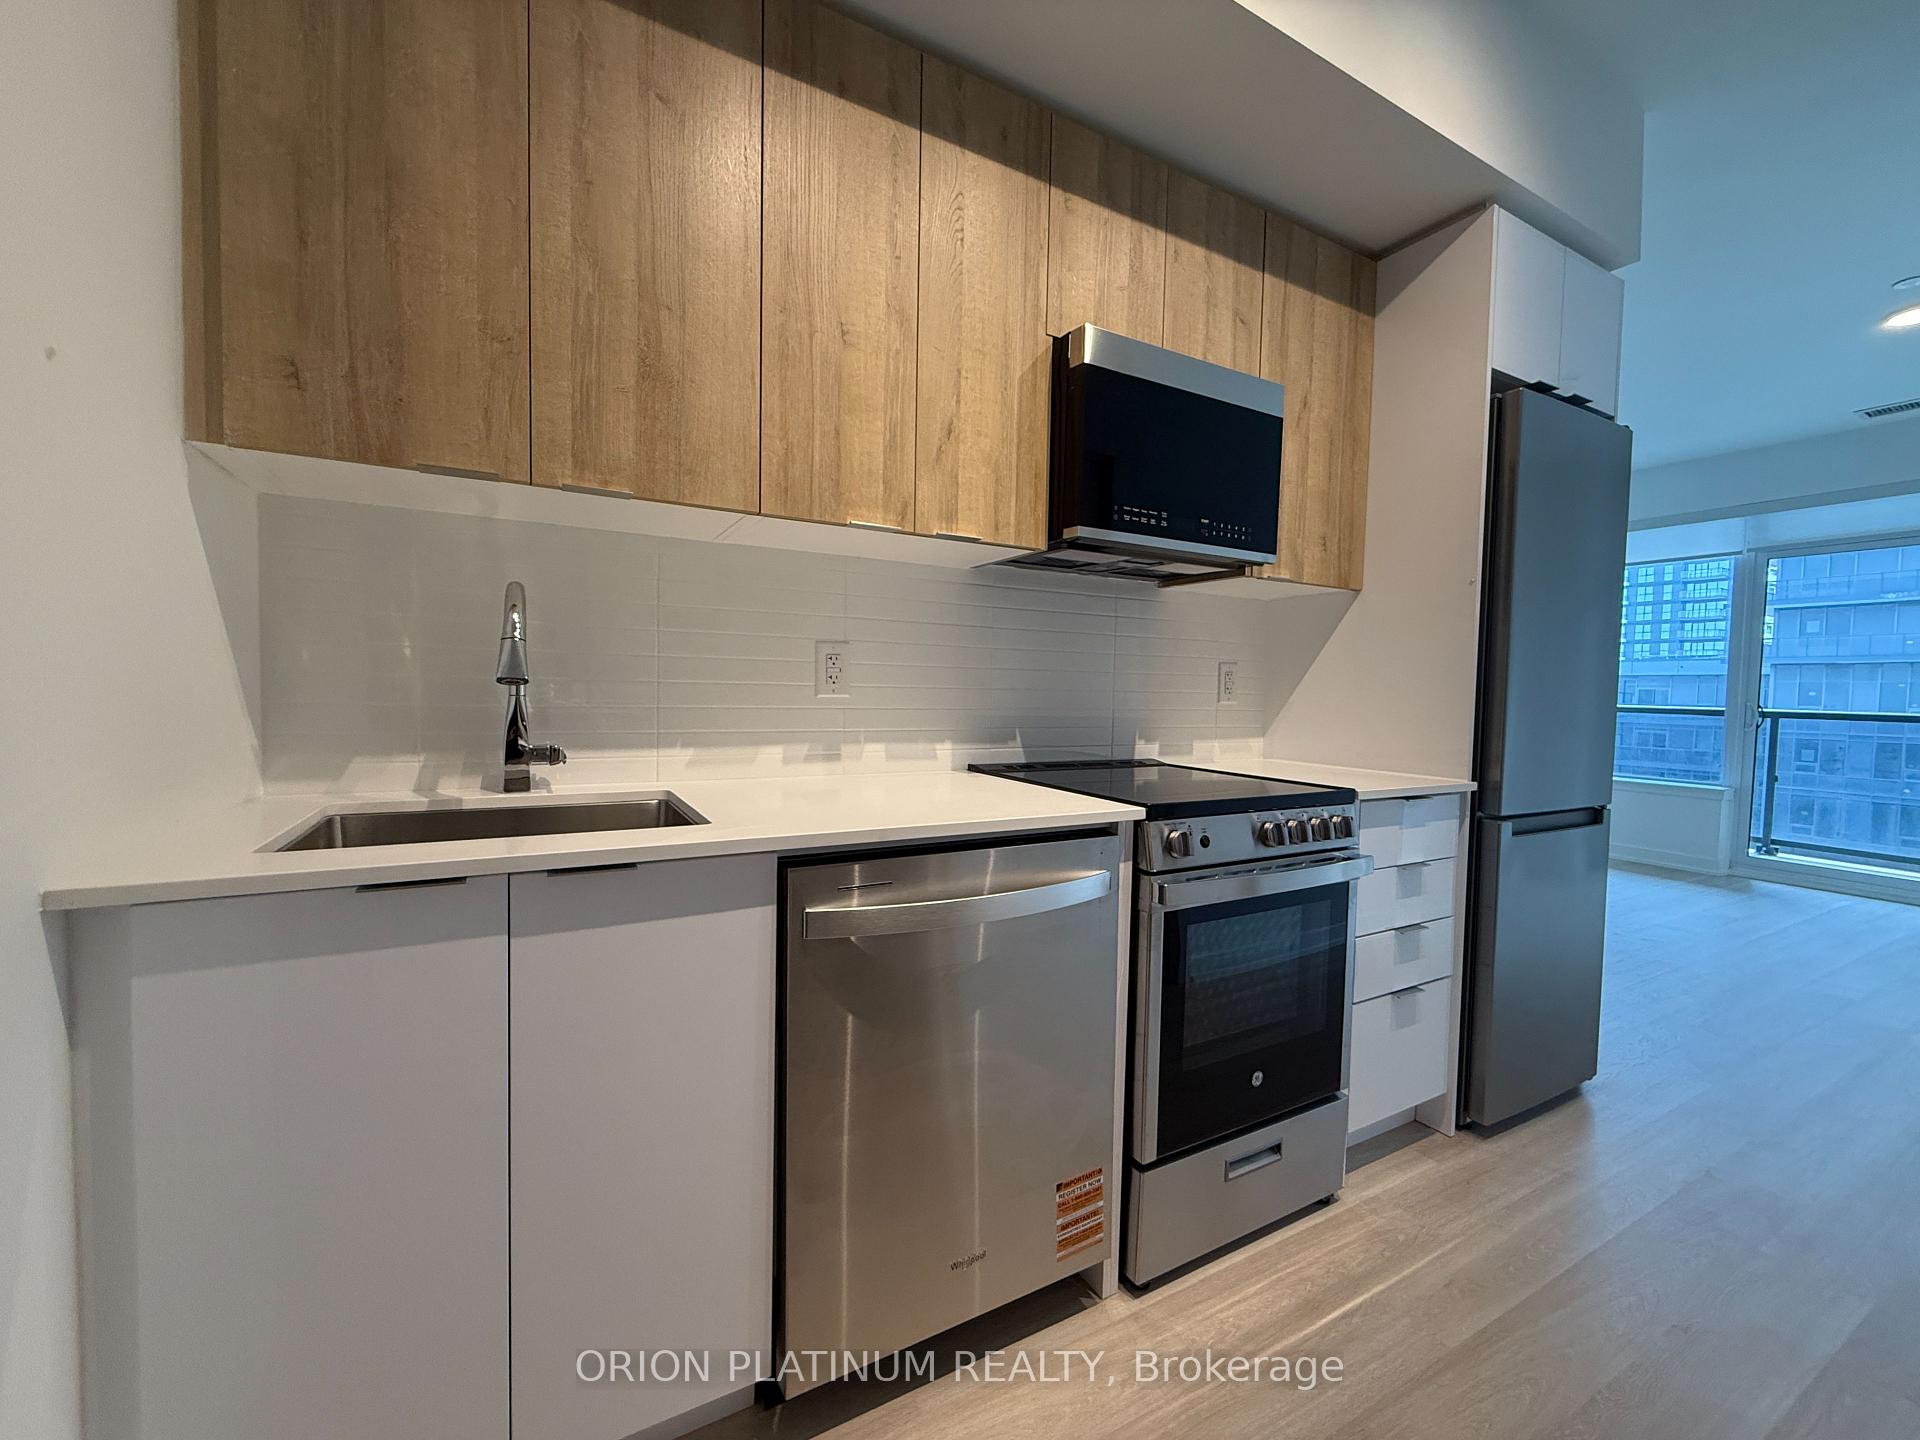
Welcome to this spacious and beautifully designed 1-bedroom plus den condo in one of Mississauga's most convenient locations. Offering a generous open-concept layout, this large 1+1 features a versatile den that's perfect for a home office, guest space, or reading nook. The modern kitchen is equipped with designer cabinetry, a ceramic backsplash, under-cabinet lighting, stainless steel appliances, and a breakfast bar overlooking the bright living and dining area.Floor-to-ceiling windows fill the home with natural light and lead to a private balcony with unobstructed east-facing views. Laminate flooring throughout complements the contemporary finishes, while the well-designed layout provides both comfort and functionality. Complete with one parking space and one locker.Ideally located at Hurontario and Eglinton, you're just minutes from Square One Shopping Centre, Heartland Town Centre, Sheridan College, parks, restaurants, grocery stores, and top-rated schools. Enjoy quick access to Highways 401, 403, and 407, along with the upcoming Hurontario LRT just steps from the building.Residents enjoy outstanding amenities including a 24-hour concierge, indoor pool, fitness centre, party room, media room, and meeting facilities. An exceptional opportunity to lease a spacious condo in the heart of Mississauga, offering the perfect blend of comfort, convenience, and modern living.
Building type derived from the MLS property classification.
Title derived from the MLS property classification.
A household would need about $91,800/year for this rent to equal 30% of gross income.
This is a planning estimate, not an approval decision. Actual affordability also depends on debt, utilities, transportation, and other expenses.
Flooring list assembled from the MLS room-by-room details and listing description.
Bedroom entries are included in the room details. Bathrooms are counted separately.
Balcony • Combined w/Den • Laminate
Laminate • Combined w/Living
Laminate • Open Concept • Marble Counter
Closet • Laminate • Carpet Free
Laminate
| Room | Level | Dimensions | Highlights |
|---|---|---|---|
| Living Room | Main | 6.49 × 3.04 m | Balcony • Combined w/Den • Laminate |
| Dining Room | Main | 6.49 × 3.04 m | Laminate • Combined w/Living |
| Kitchen | Main | 2.62 × 2.43 m | Laminate • Open Concept • Marble Counter |
| Primary Bedroom | Main | 3.35 × 3.04 m | Closet • Laminate • Carpet Free |
| Den | Main | 2.13 × 1.82 m | Laminate |
Based on 348 active 2-bedroom condo listings in Hurontario.
Snapshot reflects Tenant.ca's active inventory and is not an appraisal.