Loading available homes...
Uptown, ON L7L 0H7
Ask a question or request a private showing.
Prefer a direct conversation?
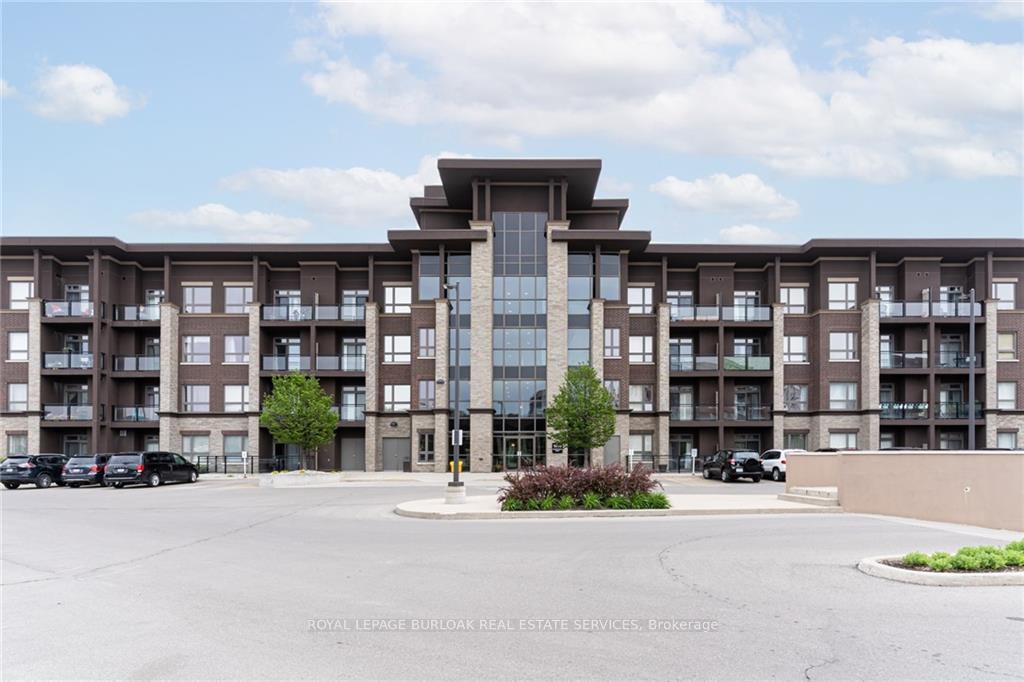
Welcome to 5020 Corporate Drive, Burlington! This bright and well-maintained 1-bedroom, 1-bathroom condo offers 535 sq. ft. of functional living space with a modern open-concept layout. The welcoming foyer features a mirrored double closet and tile flooring. The stylish kitchen boasts quartz countertops, stainless steel appliances, a double sink, track lighting, and tile floors. The combined living and dining area features laminate flooring, an open design, and a walk-out to a private balcony. A separate laundry room with a door provides added convenience. The spacious bedroom offers laminate flooring, a large window, and a generous closet. The 3-piece bathroom includes tile flooring and a quartz vanity with cabinet storage. This unit combines comfort, functionality, and a desirable Burlington location close to shopping, dining, transit, and major highways.
Building type derived from the MLS property classification.
Title derived from the MLS property classification.
A household would need about $86,000/year for this rent to equal 30% of gross income.
This is a planning estimate, not an approval decision. Actual affordability also depends on debt, utilities, transportation, and other expenses.
Flooring list extracted from the listing description.
Bedroom entries are included in the room details. Bathrooms are counted separately.
| Room | Level | Dimensions | Highlights |
|---|---|---|---|
| Kitchen | Main | 3.86 × 1.83 | — |
| Living Room | Main | 4.27 × 3.35 | — |
| Bedroom | Main | 3.76 × 2.64 | — |
The listing source did not specify whether these room measurements use metres or feet. Values are shown exactly as supplied.
Based on 41 active 1-bedroom condo listings in Uptown.
Snapshot reflects Tenant.ca's active inventory and is not an appraisal.