Loading available homes...
Uptown, ON L7L 0H5
Ask a question or request a private showing.
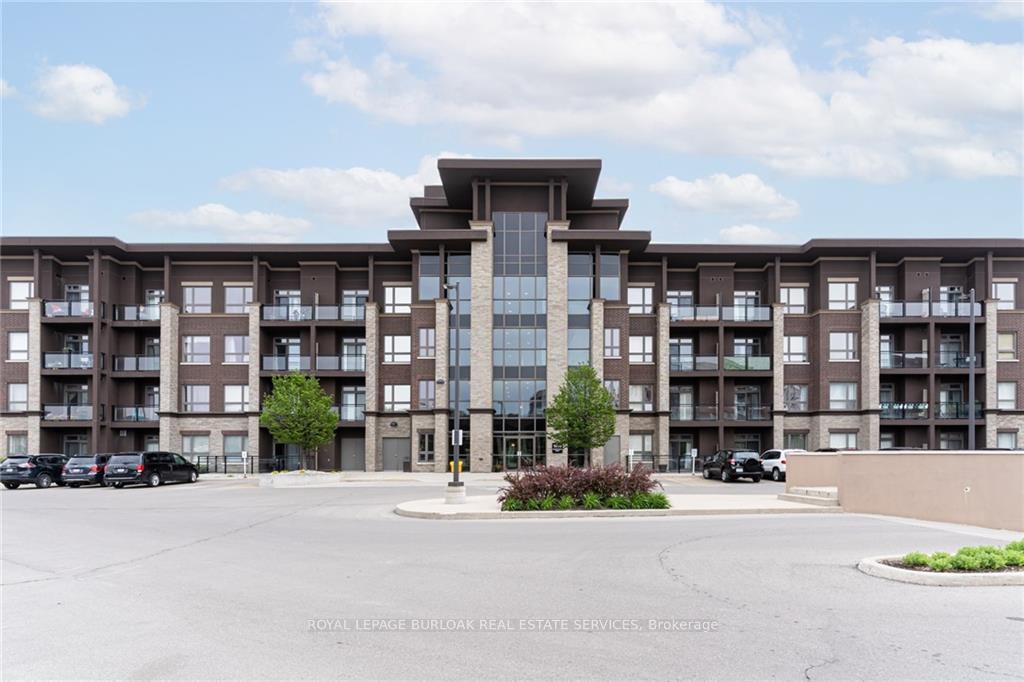
Welcome to Appleby Gardens in desirable North Burlington! This rare sun-filled corner suite offers just under 1,000 sq ft of bright, open-concept living with 2 bedrooms, 2 full bathrooms, and the added luxury of not one but two private balconies. Floor-to-ceiling windows and the corner exposure flood the space with natural light throughout the day, while the modern open kitchen - complete with stainless steel appliances, granite countertops, and a central island with breakfast bar - flows seamlessly into a spacious living area perfect for both everyday comfort and entertaining. The generous primary bedroom is a true retreat, featuring a 4-piece ensuite and its own walkout to a balcony, while the split-bedroom layout offers privacy and functionality ideal for professionals, small families, or downsizers. In-suite laundry and an underground parking space add everyday convenience, and the corner position delivers more windows, more light, and greater separation between bedrooms than a standard unit. Enjoy modern condo living close to shopping, restaurants, parks, and transit, with quick access to major highways and the Appleby GO Station for an easy commute. Professionally managed by a property management company offering round-the-clock support, this is worry-free leasing at its finest!
Building type derived from the MLS property classification.
Title derived from the MLS property classification.
A household would need about $108,000/year for this rent to equal 30% of gross income.
This is a planning estimate, not an approval decision. Actual affordability also depends on debt, utilities, transportation, and other expenses.
Flooring list assembled from the MLS room-by-room details.
Bedroom entries are included in the room details. Bathrooms are counted separately.
Breakfast Bar • Stainless Steel Appl • Recessed Lighting
Open Concept • Laminate • Window
Combined w/Living • Large Window • Open Concept
W/O To Balcony • 4 Pc Ensuite • Laminate
Recessed Lighting • Laminate • Closet
| Room | Level | Dimensions | Highlights |
|---|---|---|---|
| Kitchen | Flat | 3.40 × 2.20 | Breakfast Bar • Stainless Steel Appl • Recessed Lighting |
| Living Room | Flat | 4.60 × 5.70 | Open Concept • Laminate • Window |
| Dining Room | Flat | 5.70 × 4.70 | Combined w/Living • Large Window • Open Concept |
| Primary Bedroom | Flat | 2.80 × 4.20 | W/O To Balcony • 4 Pc Ensuite • Laminate |
| Bedroom 2 | Flat | 3 × 2.90 | Recessed Lighting • Laminate • Closet |
The listing source did not specify whether these room measurements use metres or feet. Values are shown exactly as supplied.
Based on 7 active 2-bedroom multi listings in Uptown.
Snapshot reflects Tenant.ca's active inventory and is not an appraisal.