Loading available homes...
JM Joshua Meadows, ON L6H 7Z5
Ask a question or request a private showing.
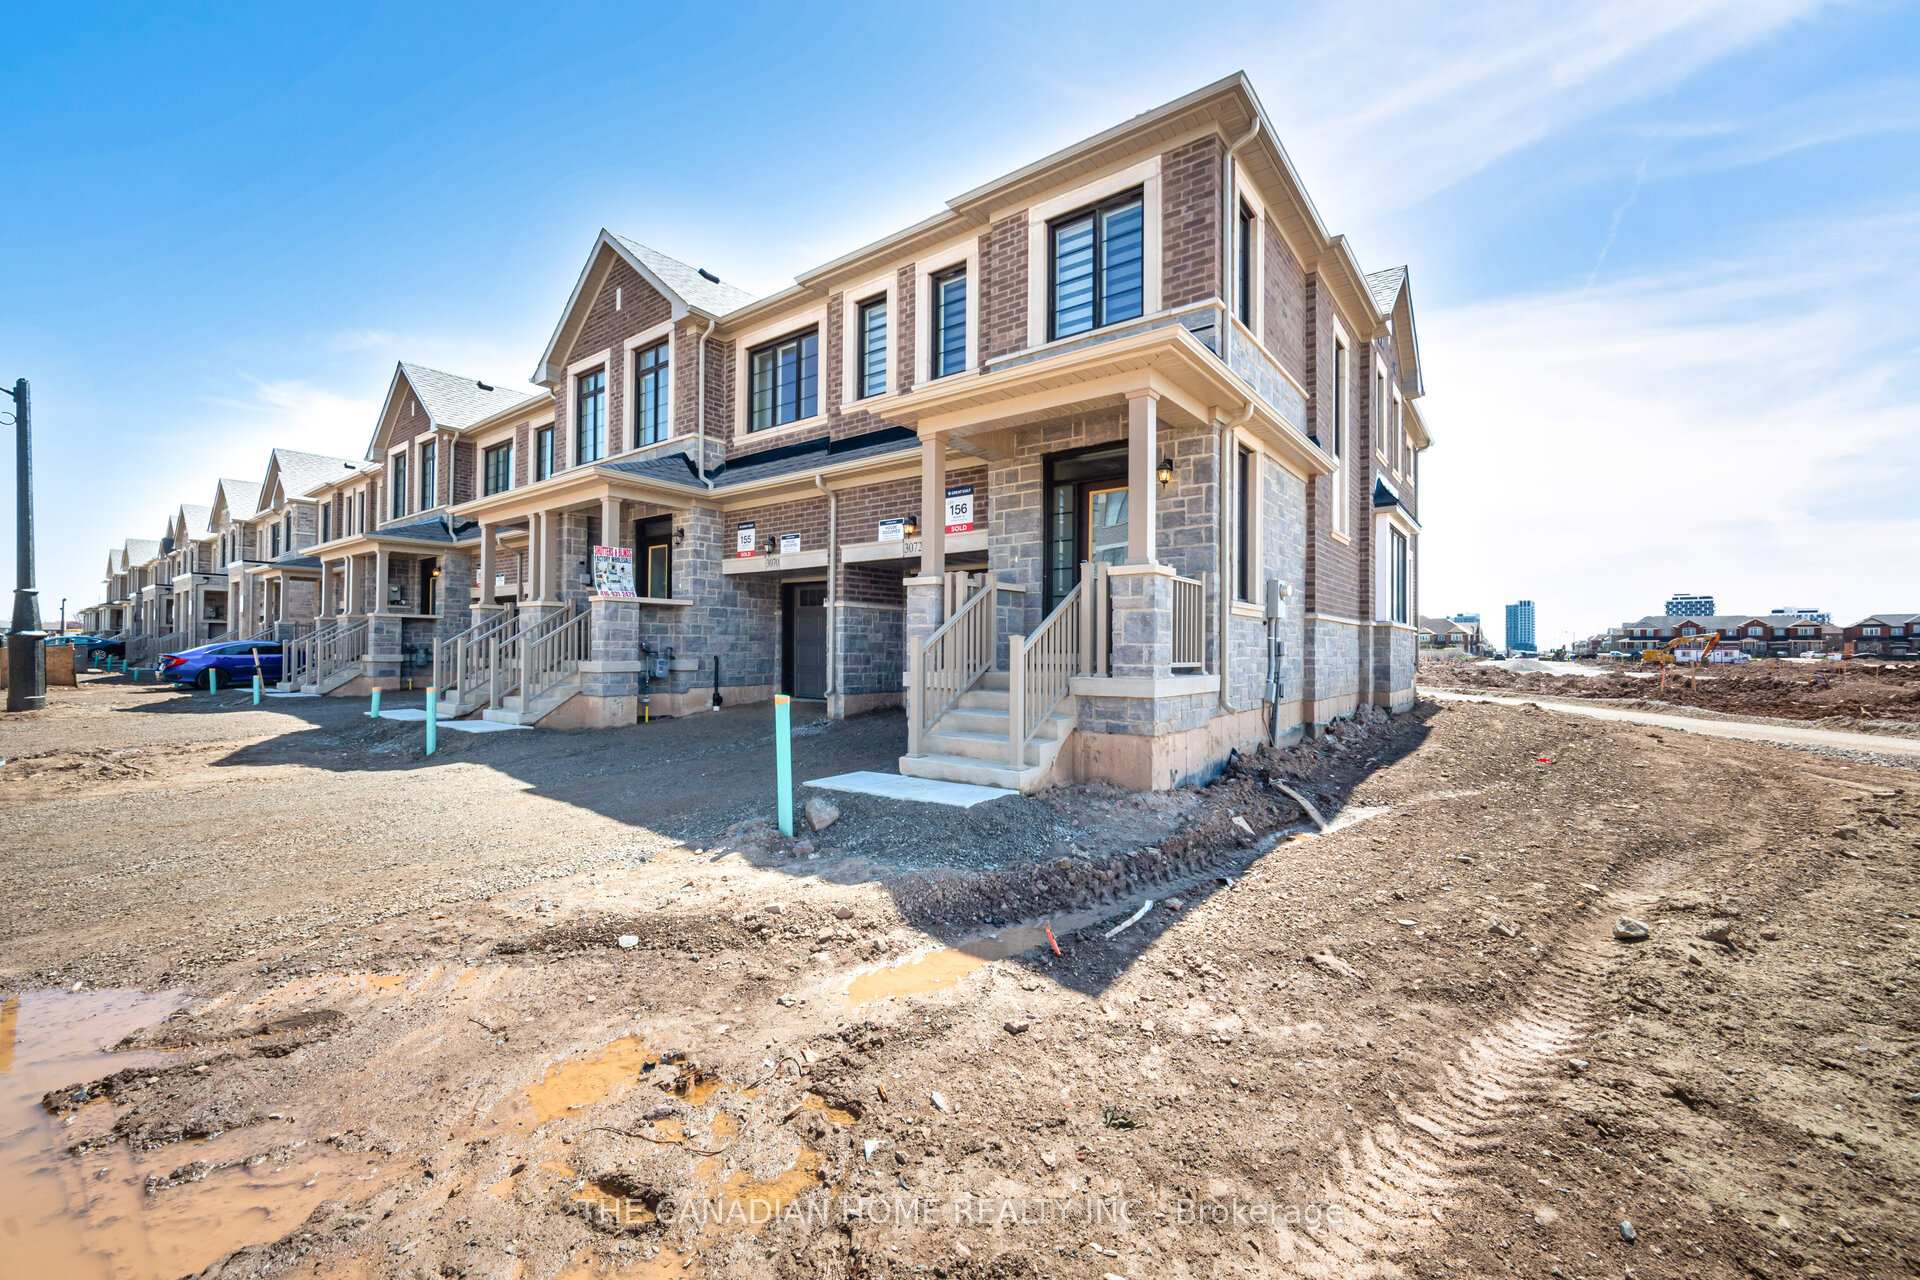
Spacious, One year old 4-bed, 4-bath townhouse for lease in family-friendly Joshua Meadows! Nearly 2,900 sq ft of finished living space, including a bright walk-out basement. Modern kitchen with quartz counters, a large island, stainless steel appliances, and a walk-out to a BBQ deck backing onto green space. Open-concept living/dining with hardwood floors and an electric fireplace. 3 bedrooms on the 2nd floor, plus a convenient laundry and 5-piece main bath. The primary suite features a walk-in closet and a spa-like en-suite with a soaker tub. 4th bedroom on top floor with ensuite and private balcony. Perfect for guests or teens. Finished basement with rec room, and office nook. 10' ceilings on main, 9' ceilings above. Close to top schools, parks, shopping, and highway access!
Building type derived from the MLS property classification.
Title derived from the MLS property classification.
A household would need about $175,960/year for this rent to equal 30% of gross income.
This is a planning estimate, not an approval decision. Actual affordability also depends on debt, utilities, transportation, and other expenses.
Flooring list assembled from the MLS room-by-room details and listing description.
Bedroom entries are included in the room details. Bathrooms are counted separately.
Centre Island • Hardwood Floor • Quartz Counter • Hardwood
Coffered Ceiling(s) • Hardwood Floor • Open Concept • Hardwood
Electric Fireplace • Hardwood Floor • Large Window • Hardwood
5 Pc Ensuite • Walk-In Closet(s) • Broadloom • Broadloom (carpet)
Walk-In Closet(s) • Broadloom • W/O To Balcony • Broadloom (carpet)
Double Closet • Broadloom • Broadloom (carpet)
Ceramic Floor • Quartz Counter • Ceramic Tile
3 Pc Ensuite • Large Window
W/O To Ravine • Open Concept
Broadloom • Open Concept • Broadloom (carpet)
| Room | Level | Dimensions | Highlights |
|---|---|---|---|
| Kitchen | Ground | 4.27 × 3.65 | Centre Island • Hardwood Floor • Quartz Counter • Hardwood |
| Dining Room | Ground | 3.62 × 3.22 | Coffered Ceiling(s) • Hardwood Floor • Open Concept • Hardwood |
| Family Room | Ground | 4.30 × 2.85 | Electric Fireplace • Hardwood Floor • Large Window • Hardwood |
| Primary Bedroom | Second | 4.59 × 4.30 | 5 Pc Ensuite • Walk-In Closet(s) • Broadloom • Broadloom (carpet) |
| Bedroom 2 | Second | 3.85 × 3.12 | Walk-In Closet(s) • Broadloom • W/O To Balcony • Broadloom (carpet) |
| Bedroom 3 | Second | 4.81 × 4.06 | Double Closet • Broadloom • Broadloom (carpet) |
| Laundry | Second | 2.85 × 1.79 | Ceramic Floor • Quartz Counter • Ceramic Tile |
| Bedroom 4 | Third | 4.81 × 4.06 | 3 Pc Ensuite • Large Window |
| Recreation | Basement | 6.65 × 4.07 | W/O To Ravine • Open Concept |
| Office | Basement | 3.15 × 1.81 | Broadloom • Open Concept • Broadloom (carpet) |
The listing source did not specify whether these room measurements use metres or feet. Values are shown exactly as supplied.
Based on 88 active 4-bedroom house listings in 1010 - JM Joshua Meadows.
Snapshot reflects Tenant.ca's active inventory and is not an appraisal.