Loading available homes...
Erin Mills, ON L5L 5X2
Ask a question or request a private showing.
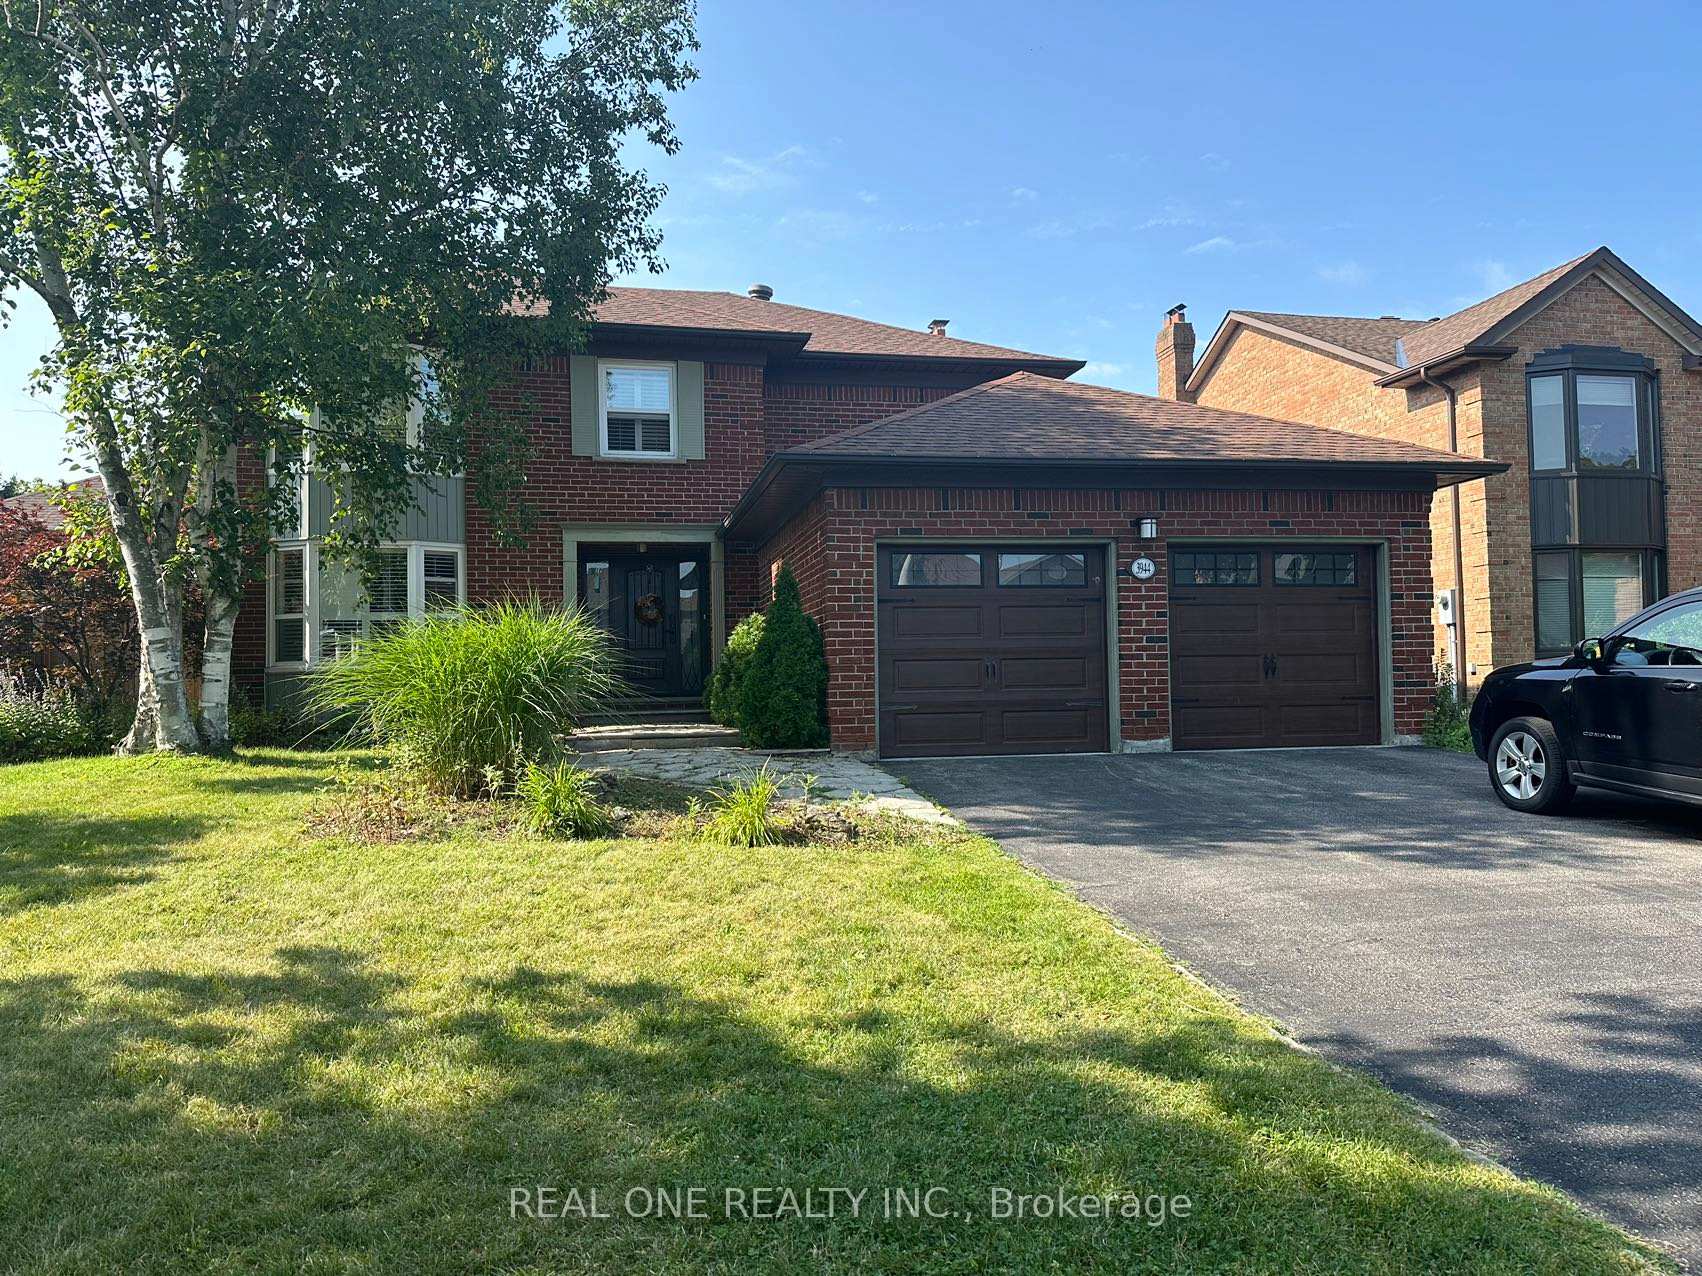
Welcome to this impeccably maintained executive end-unit townhome in an exclusive, highly sought-after enclave. This elegant residence offers sun-drenched interiors and a thoughtfully designed layout with generously sized bedrooms, ideal for refined family living. The gourmet chef's kitchen, complete with premium stainless steel appliances and abundant custom cabinetry, seamlessly blends sophistication with functionality. The inviting family room featuring a fireplace and crown moulding exudes warmth and timeless elegance. A beautifully finished basement provides additional living space, while the expansive deck overlooking professionally landscaped grounds creates a private outdoor retreat perfect for entertaining or quiet relaxation. Situated in a prestigious neighbourhood surrounded by the natural beauty of the Sawmill Valley trails throughout all four seasons, this exceptional home offers a rare opportunity to enjoy peaceful, nature-inspired living. Just moments from top-ranked schools, UTM, transit, major highways, and upscale amenities, this remarkable residence , and delivers the perfect balance of luxury, convenience tranquility.
Building type derived from the MLS property classification.
Title derived from the MLS property classification.
A household would need about $168,000/year for this rent to equal 30% of gross income.
This is a planning estimate, not an approval decision. Actual affordability also depends on debt, utilities, transportation, and other expenses.
Flooring list assembled from the MLS room-by-room details.
Bedroom entries are included in the room details. Bathrooms are counted separately.
Hardwood Floor • Large Window • Overlooks Frontyard • Hardwood
Hardwood Floor • Crown Moulding • Separate Room • Hardwood
Granite Counters • B/I Appliances • Overlooks Backyard
Ceramic Floor • W/O To Deck • Overlooks Backyard • Ceramic Tile
Hardwood Floor • Fireplace • Overlooks Backyard • Hardwood
Hardwood Floor • 4 Pc Ensuite • Walk-In Closet(s) • Hardwood
Hardwood Floor • Double Closet • Overlooks Frontyard • Hardwood
Hardwood Floor • Walk-In Closet(s) • Large Window • Hardwood
Broadloom • Double Closet • Above Grade Window • Broadloom (carpet)
Broadloom • Above Grade Window • Broadloom (carpet)
| Room | Level | Dimensions | Highlights |
|---|---|---|---|
| Living Room | Ground | — | Hardwood Floor • Large Window • Overlooks Frontyard • Hardwood |
| Dining Room | Ground | — | Hardwood Floor • Crown Moulding • Separate Room • Hardwood |
| Kitchen | Ground | — | Granite Counters • B/I Appliances • Overlooks Backyard |
| Breakfast | Ground | — | Ceramic Floor • W/O To Deck • Overlooks Backyard • Ceramic Tile |
| Family Room | Ground | — | Hardwood Floor • Fireplace • Overlooks Backyard • Hardwood |
| Primary Bedroom | Second | — | Hardwood Floor • 4 Pc Ensuite • Walk-In Closet(s) • Hardwood |
| Bedroom 2 | Second | — | Hardwood Floor • Double Closet • Overlooks Frontyard • Hardwood |
| Bedroom 3 | Second | — | Hardwood Floor • Walk-In Closet(s) • Large Window • Hardwood |
| Bedroom 4 | Lower | — | Broadloom • Double Closet • Above Grade Window • Broadloom (carpet) |
| Recreation | Lower | — | Broadloom • Above Grade Window • Broadloom (carpet) |
Based on 31 active 4-bedroom condo listings in Erin Mills.
Snapshot reflects Tenant.ca's active inventory and is not an appraisal.