Living Room
FlatDimensions
3.50 × 3
Window
Ask a question or request a private showing.
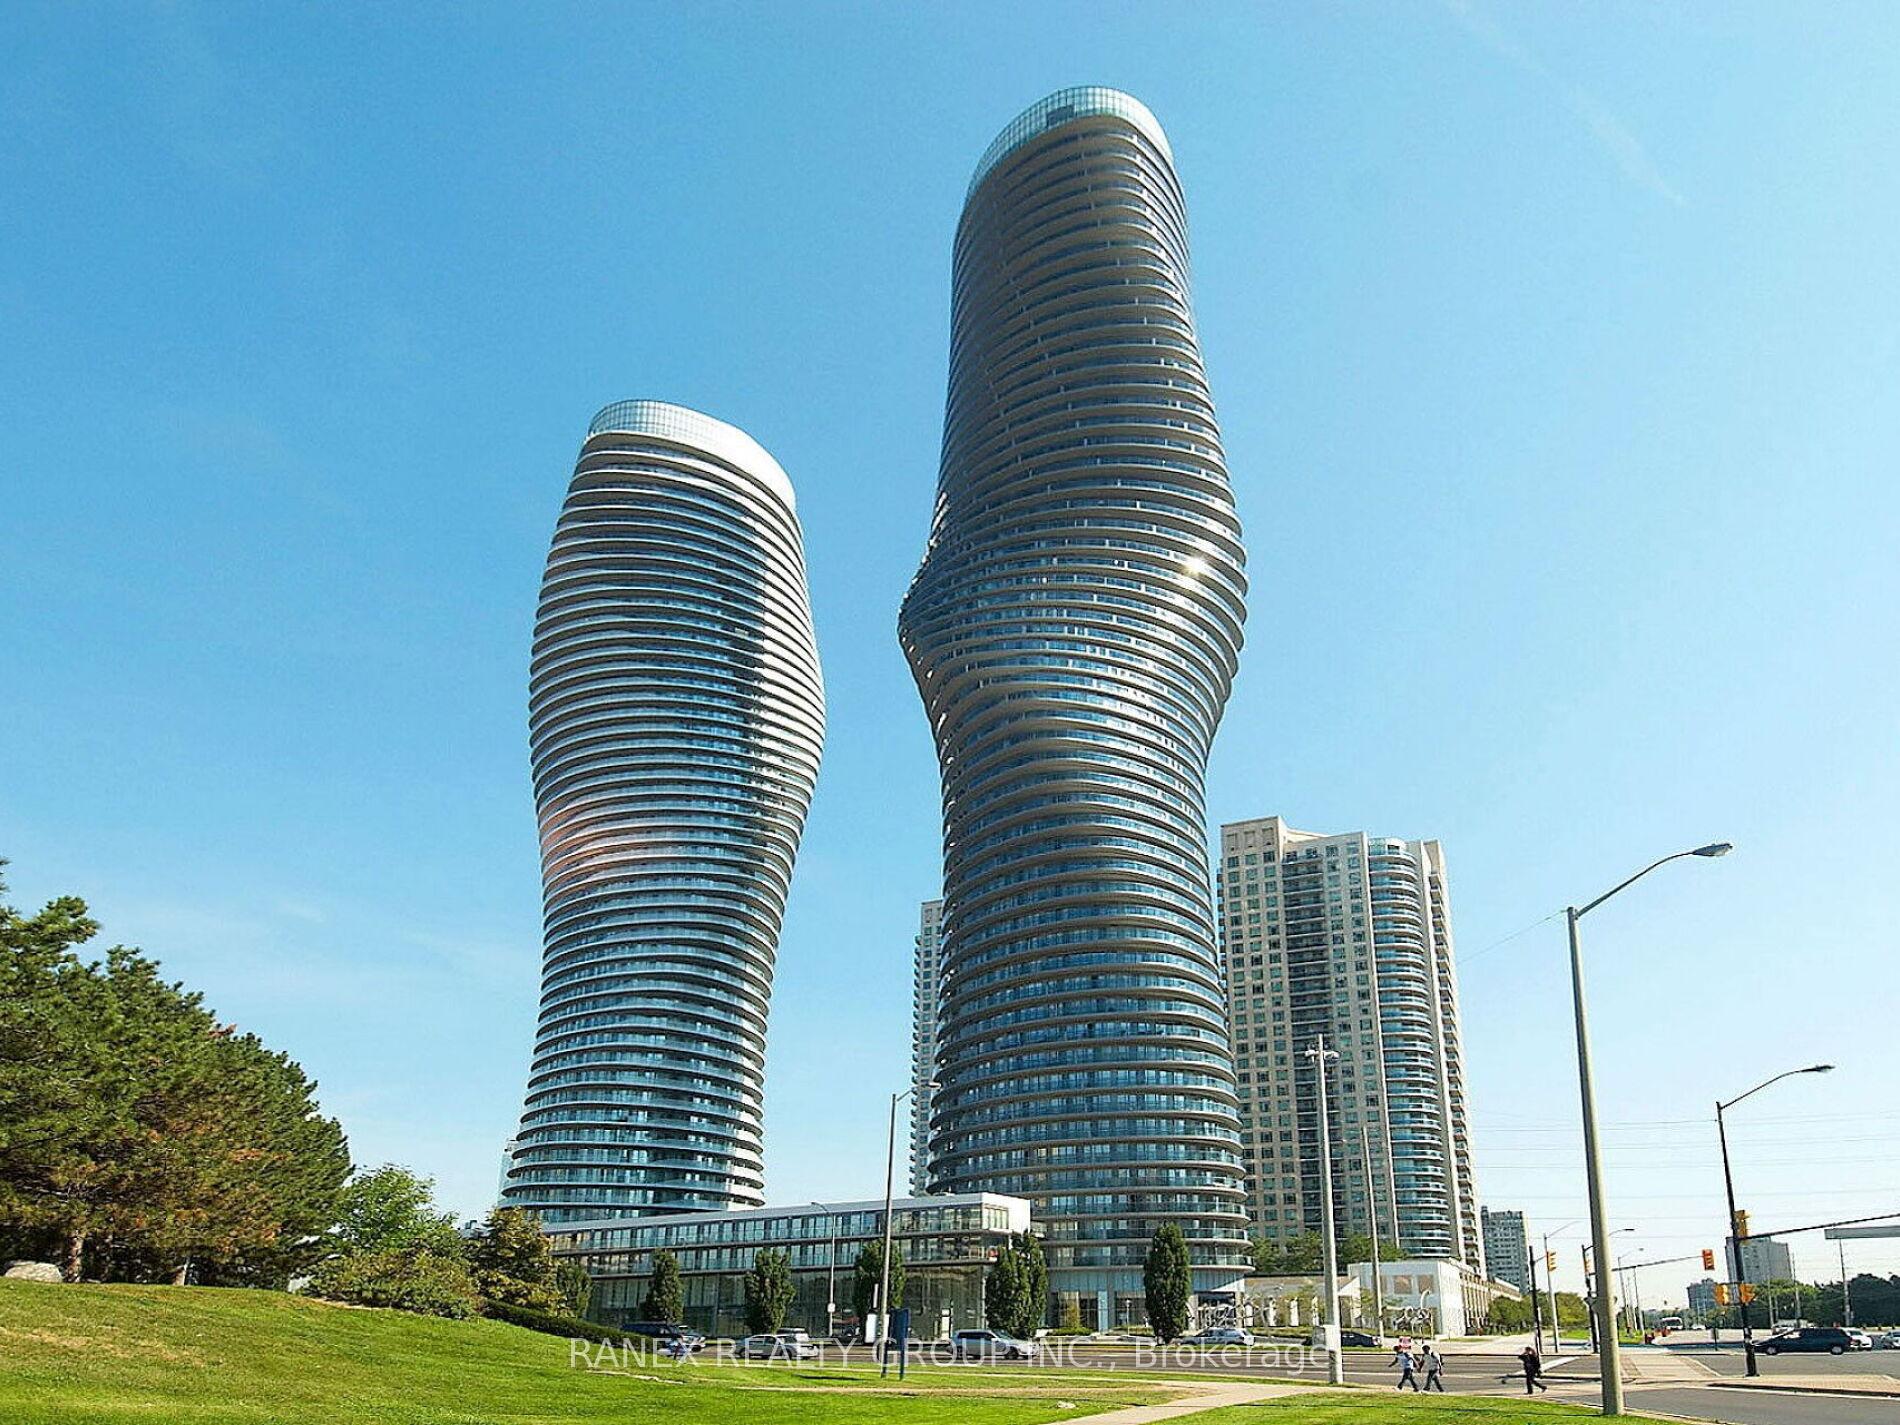
Absolutely Fantastic-->> 1-bed plus Den, 1-bath suite offers unobstructed city and lake views from an oversized balcony in one of the iconic building in Mississauga-->> enjoy unbeatable access to transit, shopping, dining, entertainment, and green spaces. Designed by Cecconi Simone, the suite features 9-foot ceilings, floor-to-ceiling windows, high-performance laminate flooring, designer finishes, and a convenient stacked washer and dryer. Experience modern urban living in one of Mississauga's most sought-after communities. 1 parking included-->> Check virtual Tour
Building type derived from the MLS property classification.
Title derived from the MLS property classification.
Appliance list extracted from the listing description.
Flooring list assembled from the MLS room-by-room details and listing description.
Bedroom entries are included in the room details. Bathrooms are counted separately.
Window
Quartz Counter • Stainless Steel Appl
Laminate • Large Closet • Window
Laminate
| Room | Level | Dimensions | Highlights |
|---|---|---|---|
| Living Room | Flat | 3.50 × 3 | Window |
| Kitchen | Flat | 2.90 × 2 | Quartz Counter • Stainless Steel Appl |
| Primary Bedroom | Flat | 3.10 × 3 | Laminate • Large Closet • Window |
| Den | Flat | 2.10 × 2.10 | Laminate |
The listing source did not specify whether these room measurements use metres or feet. Values are shown exactly as supplied.
A household would need about $90,000/year for this rent to equal 30% of gross income.
This is a planning estimate, not an approval decision. Actual affordability also depends on debt, utilities, transportation, and other expenses.
Based on 360 active 2-bedroom condo listings in City Centre.
Snapshot reflects Tenant.ca's active inventory and is not an appraisal.