Living Room
SecondDimensions
5.36 × 3.47 m
Laminate • Combined w/Living
Ask a question or request a private showing.
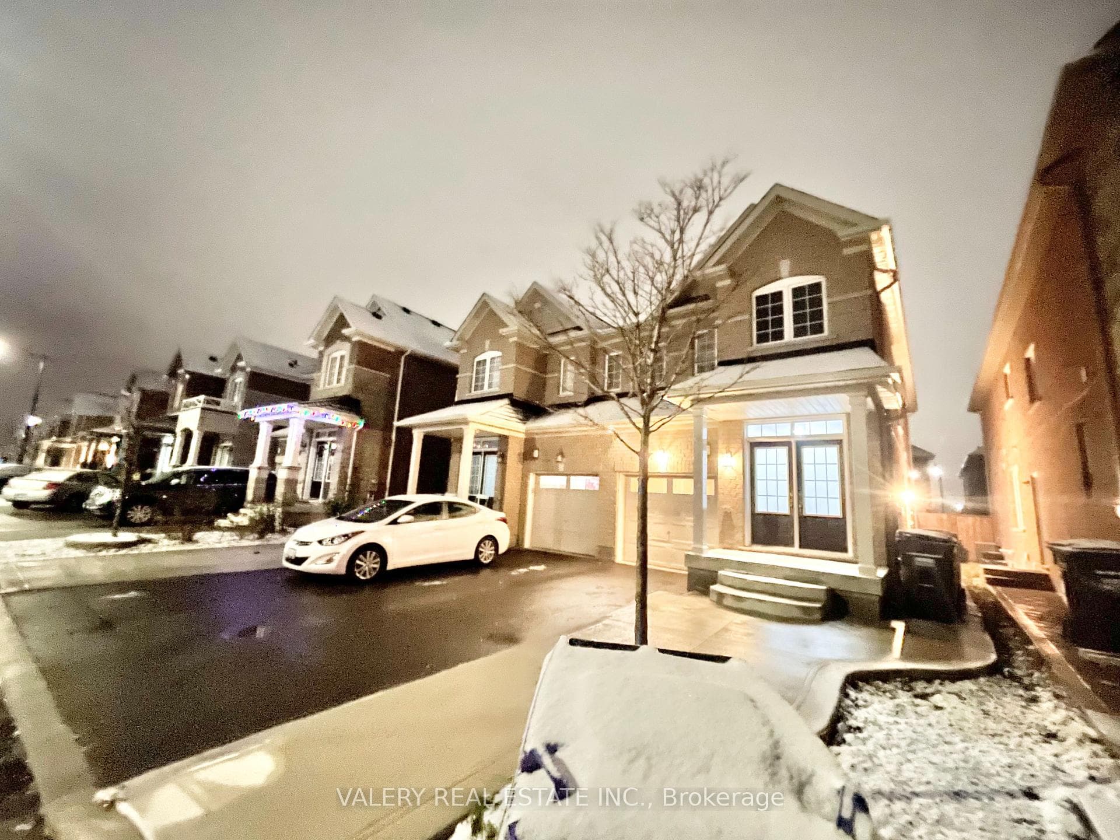
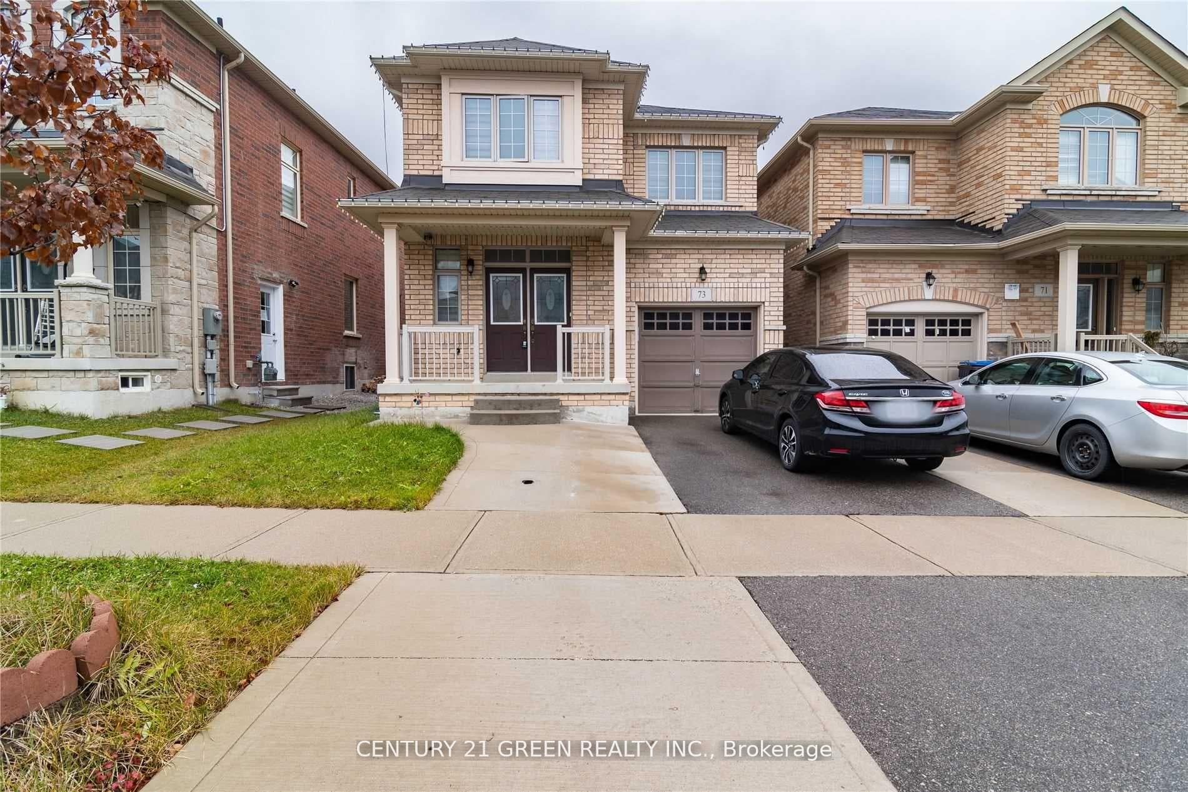
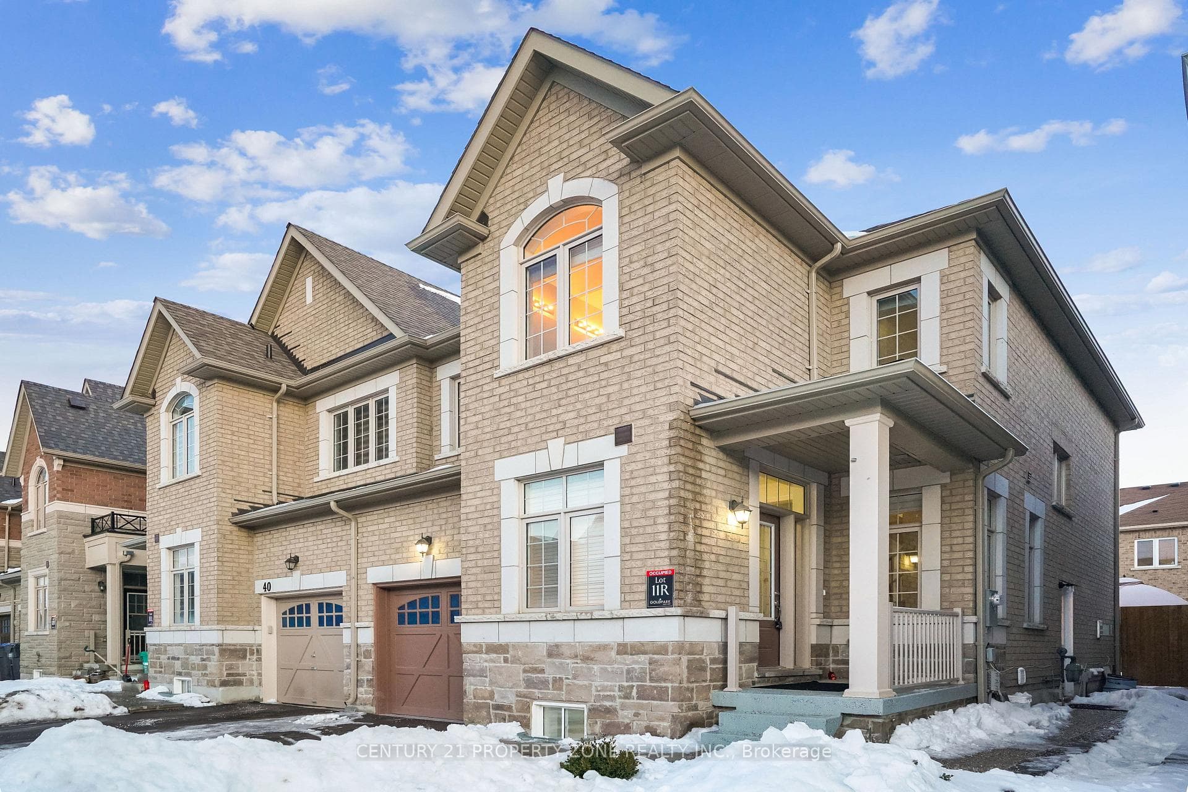
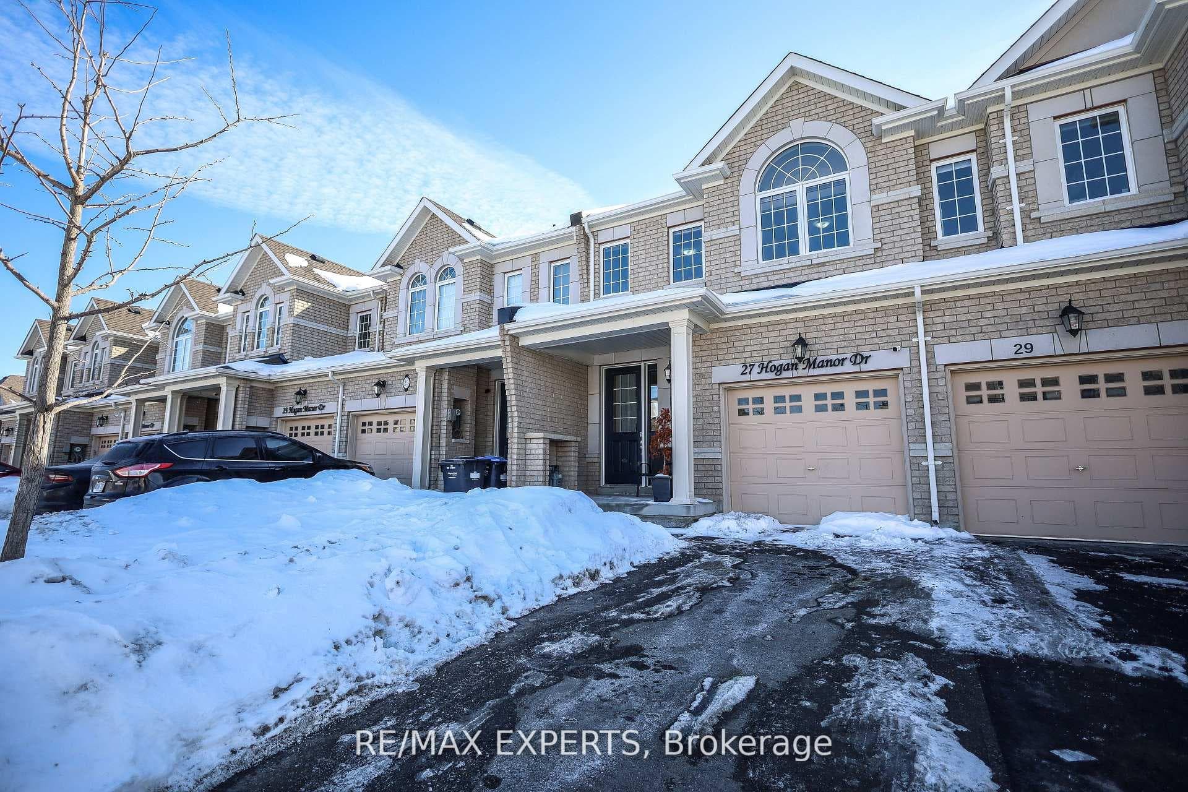
Welcome to this beautifully maintained 3-storey townhouse in Brampton's highly sought-after Mount Pleasant community. Just 6 years old, this spacious home offers a modern, functional layout with 9-ft ceilings on the main floor and plenty of natural light throughout. The ground level features a versatile recreation room with a 3-piece washroom and walkout to the backyard-ideal as a home office, guest suite, or additional living space. The second level boasts separate living and family rooms, a bright eat-in kitchen with stainless steel appliances, a breakfast bar, and a dining area perfect for everyday living and entertaining. The third floor offers generously sized bedrooms, including a primary bedroom with a walk-in closet and a private 4-piece ensuite. Conveniently located close to Mount Pleasant GO Station, schools, parks, shopping, public transit, and all major amenities. An excellent opportunity to lease a spacious family home in one of Brampton's most desirable neighbourhoods.
Building type derived from the MLS property classification.
Title derived from the MLS property classification.
A household would need about $114,000/year for this rent to equal 30% of gross income.
This is a planning estimate, not an approval decision. Actual affordability also depends on debt, utilities, transportation, and other expenses.
Flooring list assembled from the MLS room-by-room details.
Bedroom entries are included in the room details. Bathrooms are counted separately.
Laminate • Combined w/Living
Laminate • Combined w/Dining
Laminate • Separate Room
Tile Floor • B/I Ctr-Top Stove • Tile
Tile Floor • Tile
Laminate • 4 Pc Ensuite
Laminate • 4 Pc Bath
Laminate
Laminate
| Room | Level | Dimensions | Highlights |
|---|---|---|---|
| Living Room | Second | 5.36 × 3.47 m | Laminate • Combined w/Living |
| Dining Room | Second | 5.36 × 3.47 m | Laminate • Combined w/Dining |
| Family Room | Second | 3.08 × 3.75 m | Laminate • Separate Room |
| Kitchen | Second | 3.11 × 2.74 m | Tile Floor • B/I Ctr-Top Stove • Tile |
| Breakfast | Second | 2.28 × 3.14 m | Tile Floor • Tile |
| Primary Bedroom | Third | 3.72 × 3.69 m | Laminate • 4 Pc Ensuite |
| Bedroom 2 | Third | 2.62 × 4.20 m | Laminate • 4 Pc Bath |
| Bedroom 3 | Third | 2.68 × 3.11 m | Laminate |
| Other | Basement | 3.04 × 4.08 m | Laminate |
Based on 116 active 3-bedroom house listings in Northwest Brampton.
Snapshot reflects Tenant.ca's active inventory and is not an appraisal.