Kitchen
MainDimensions
2.01 × 1.80
B/I Dishwasher • B/I Oven • Open Concept
Ask a question or request a private showing.
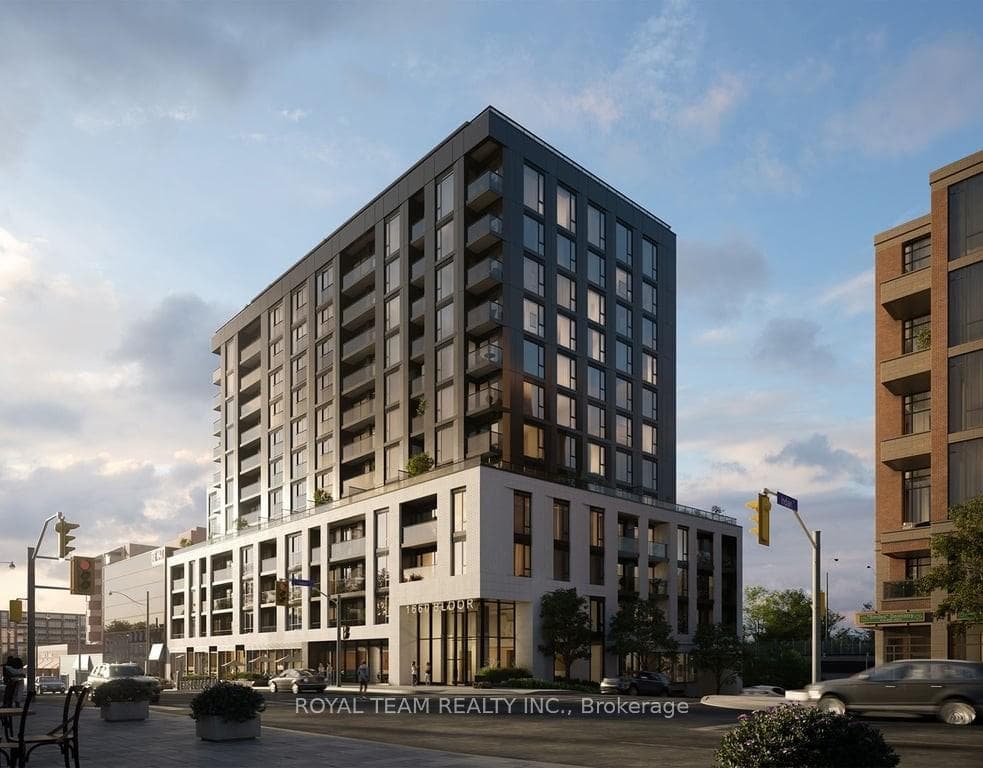
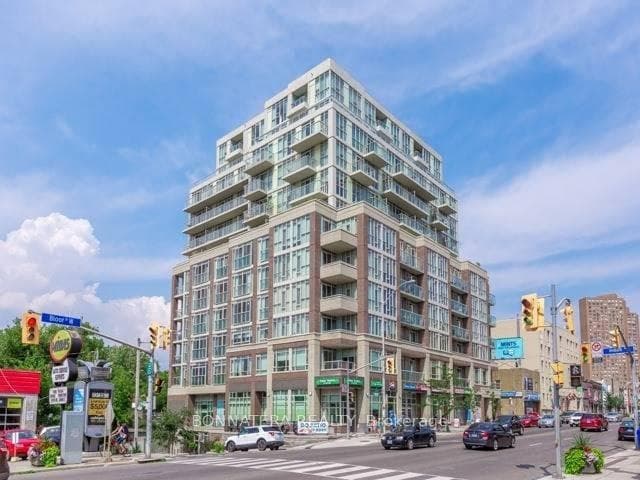
Beautiful 1+1 bedroom suite in one of Toronto's most coveted buildings, just steps from High Park! This bright southeast-facing suite offers breathtaking views of the city skyline, CN Tower, and world-famous High Park from your own private balcony. Perfectly located mere seconds from two subway stops and surrounded by all the essentials for vibrant urban living. Inside, you'll find a spacious, light-filled layout featuring a versatile den. Includes a locker for convenient extra storage. The buildings impressive amenities feature a two-level fitness center, sauna, dog wash station, community gardening plots, and a stunning landscaped terrace with BBQs overlooking High Park, Lake Ontario, and the Toronto skyline. Don't miss your chance to live in this unbeatable location with the city's best right at your doorstep!
Building type derived from the MLS property classification.
Title derived from the MLS property classification.
Flooring list assembled from the MLS room-by-room details.
Bedroom entries are included in the room details. Bathrooms are counted separately.
B/I Dishwasher • B/I Oven • Open Concept
Open Concept • W/O To Balcony • Large Window
Mirrored Closet • B/I Closet • Large Window
Open Concept • Laminate • Large Closet
| Room | Level | Dimensions | Highlights |
|---|---|---|---|
| Kitchen | Main | 2.01 × 1.80 | B/I Dishwasher • B/I Oven • Open Concept |
| Living Room | Main | 4.09 × 3.09 | Open Concept • W/O To Balcony • Large Window |
| Bedroom | Main | 2.97 × 3.02 | Mirrored Closet • B/I Closet • Large Window |
| Den | Main | 2.13 × 2.49 | Open Concept • Laminate • Large Closet |
The listing source did not specify whether these room measurements use metres or feet. Values are shown exactly as supplied.
Based on 50 active 2-bedroom condo listings in High Park North.
Snapshot reflects Tenant.ca's active inventory and is not an appraisal.
A household would need about $112,000/year for this rent to equal 30% of gross income.
This is a planning estimate, not an approval decision. Actual affordability also depends on debt, utilities, transportation, and other expenses.