Loading available homes...
Etobicoke West Mall, ON M9C 5H7
Ask a question or request a private showing.
Prefer a direct conversation?
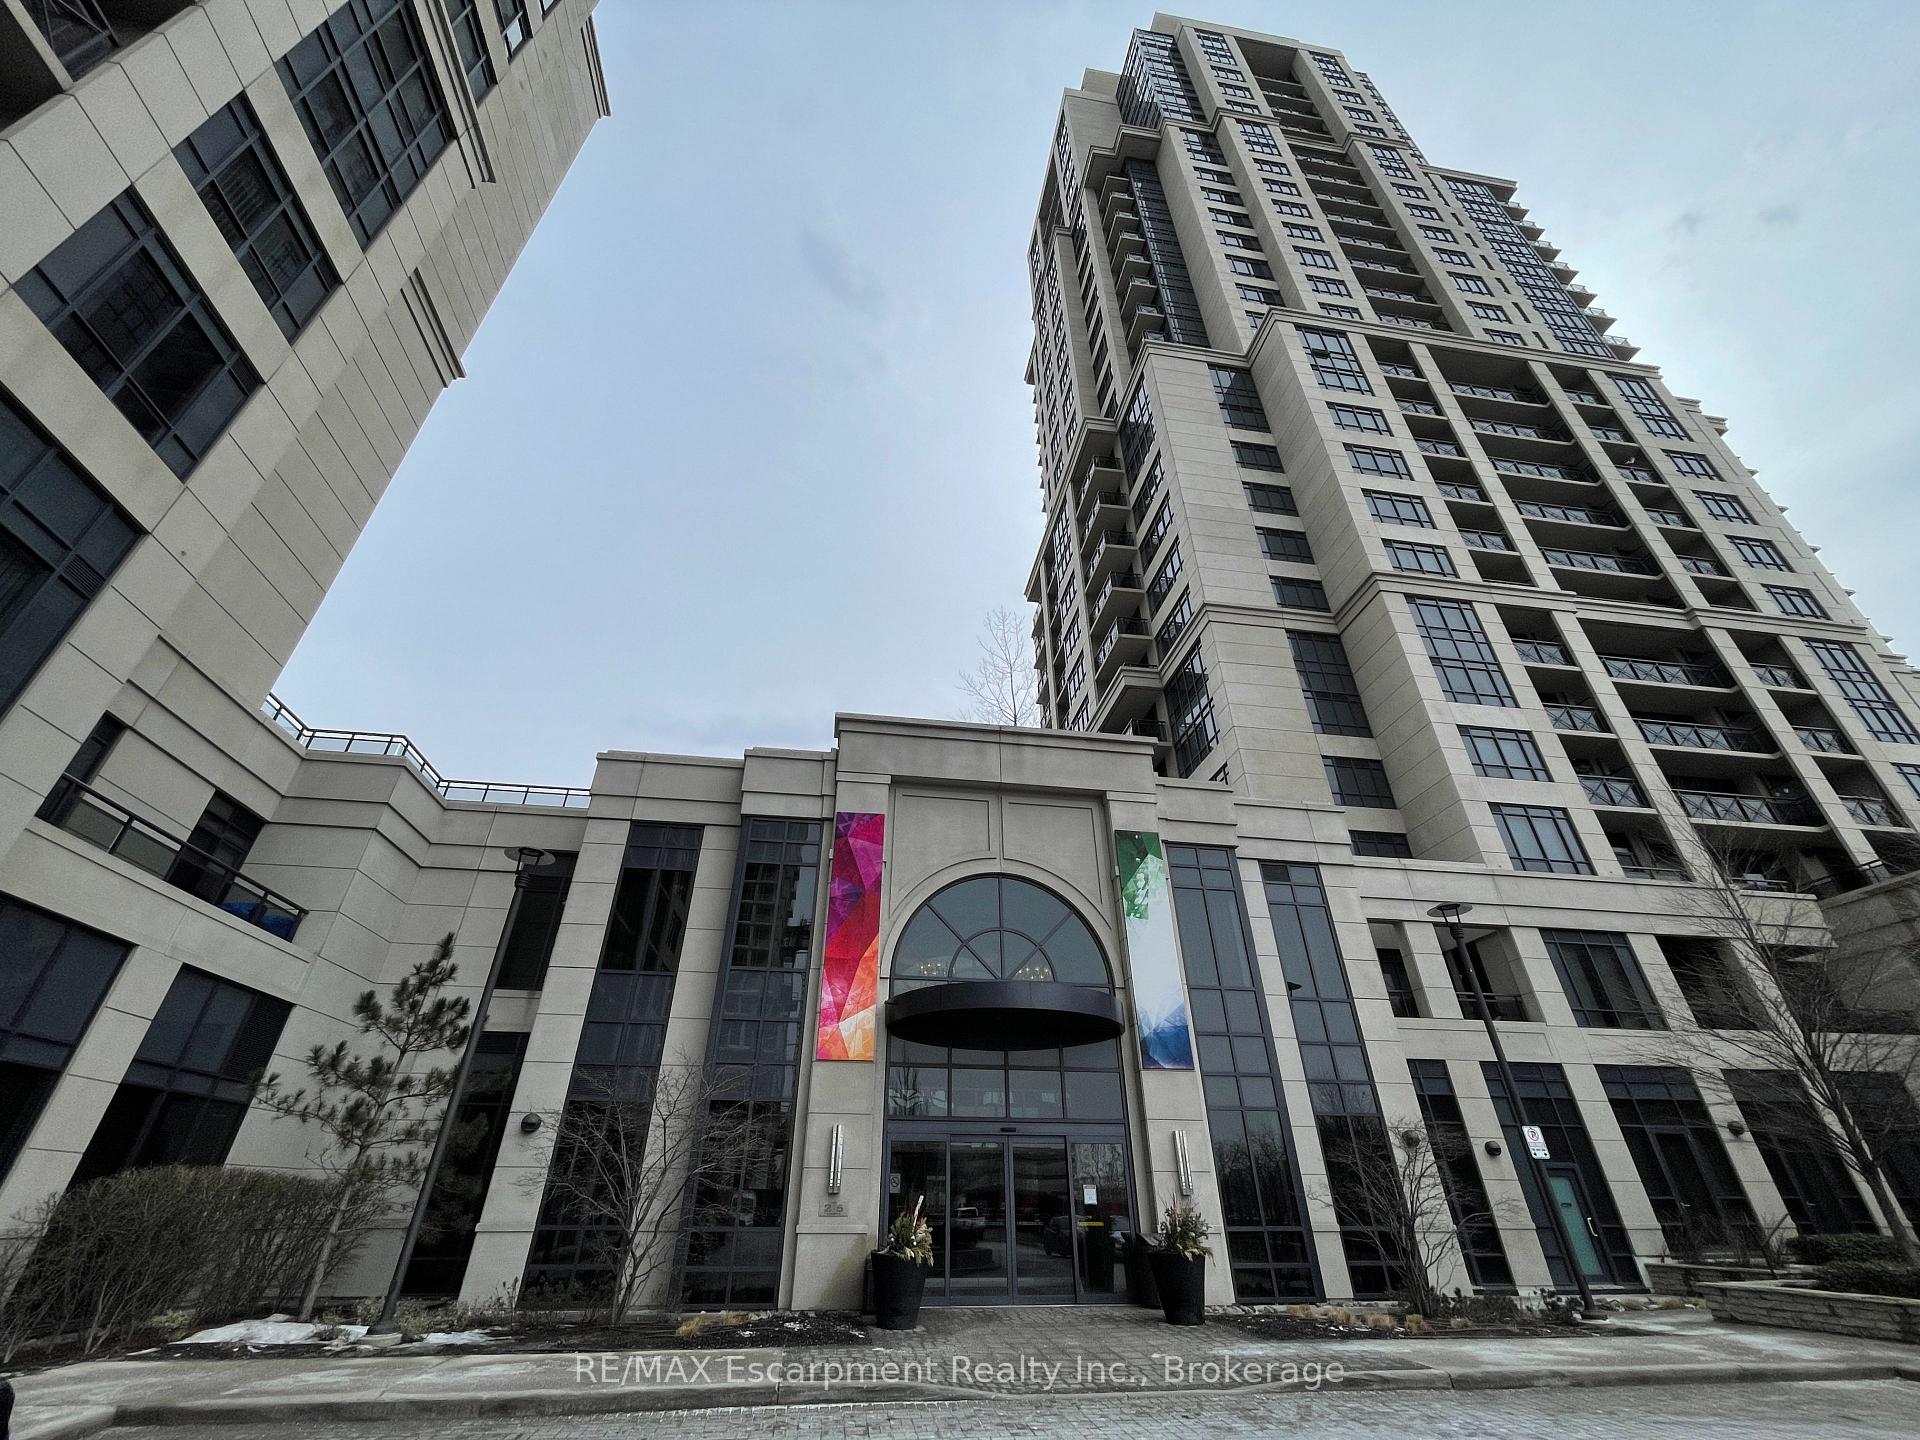
Tridel's Award Winning West Village Condo. Located In Prime Convenient Location Of Hwy427/Burnhamthorpe, Quality Built With Premium Finishes Throughout: Plank Hardwood Floors,Granite Counter, Modern Kitchen With Back Splash, Parking And Locker Included, Sunny SouthExposure With View Of Lake And City. Just One Bus Away From Kipling Station. Extras:S/S Fridge,Stove, Microwave, B/I Dishwasher, Washer/Dryer, , All Elf's And All Window Coverings, ExcellentAmenities: Ultra Chic Lobby, Party Room, Theatre, Gym, Indoor Pool, 1 Parking And 1 LockerIncluded. And More!
Building type derived from the MLS property classification.
Title derived from the MLS property classification.
Appliance list extracted from the listing description.
Flooring list assembled from the MLS room-by-room details and listing description.
Bedroom entries are included in the room details. Bathrooms are counted separately.
Combined w/Dining • Laminate • W/O To Balcony
Combined w/Living • Laminate • Open Concept
Stainless Steel Appl • Granite Counters • Breakfast Bar
Ensuite Bath • Broadloom • Double Closet • Broadloom (carpet)
Broadloom • Double Closet • Picture Window • Broadloom (carpet)
| Room | Level | Dimensions | Highlights |
|---|---|---|---|
| Living Room | Ground | 5.23 × 3.05 m | Combined w/Dining • Laminate • W/O To Balcony |
| Dining Room | Ground | 5.23 × 3.05 m | Combined w/Living • Laminate • Open Concept |
| Kitchen | Ground | 2.29 × 2.29 m | Stainless Steel Appl • Granite Counters • Breakfast Bar |
| Primary Bedroom | Ground | 3.65 × 3.05 m | Ensuite Bath • Broadloom • Double Closet • Broadloom (carpet) |
| Bedroom 2 | Ground | 3.20 × 2.90 m | Broadloom • Double Closet • Picture Window • Broadloom (carpet) |
Based on 85 active 2-bedroom condo listings in Etobicoke West Mall.
Snapshot reflects Tenant.ca's active inventory and is not an appraisal.
A household would need about $106,000/year for this rent to equal 30% of gross income.
This is a planning estimate, not an approval decision. Actual affordability also depends on debt, utilities, transportation, and other expenses.