Loading available homes...
Yorkdale-Glen Park, ON M6A 0B7
Ask a question or request a private showing.
Prefer a direct conversation?
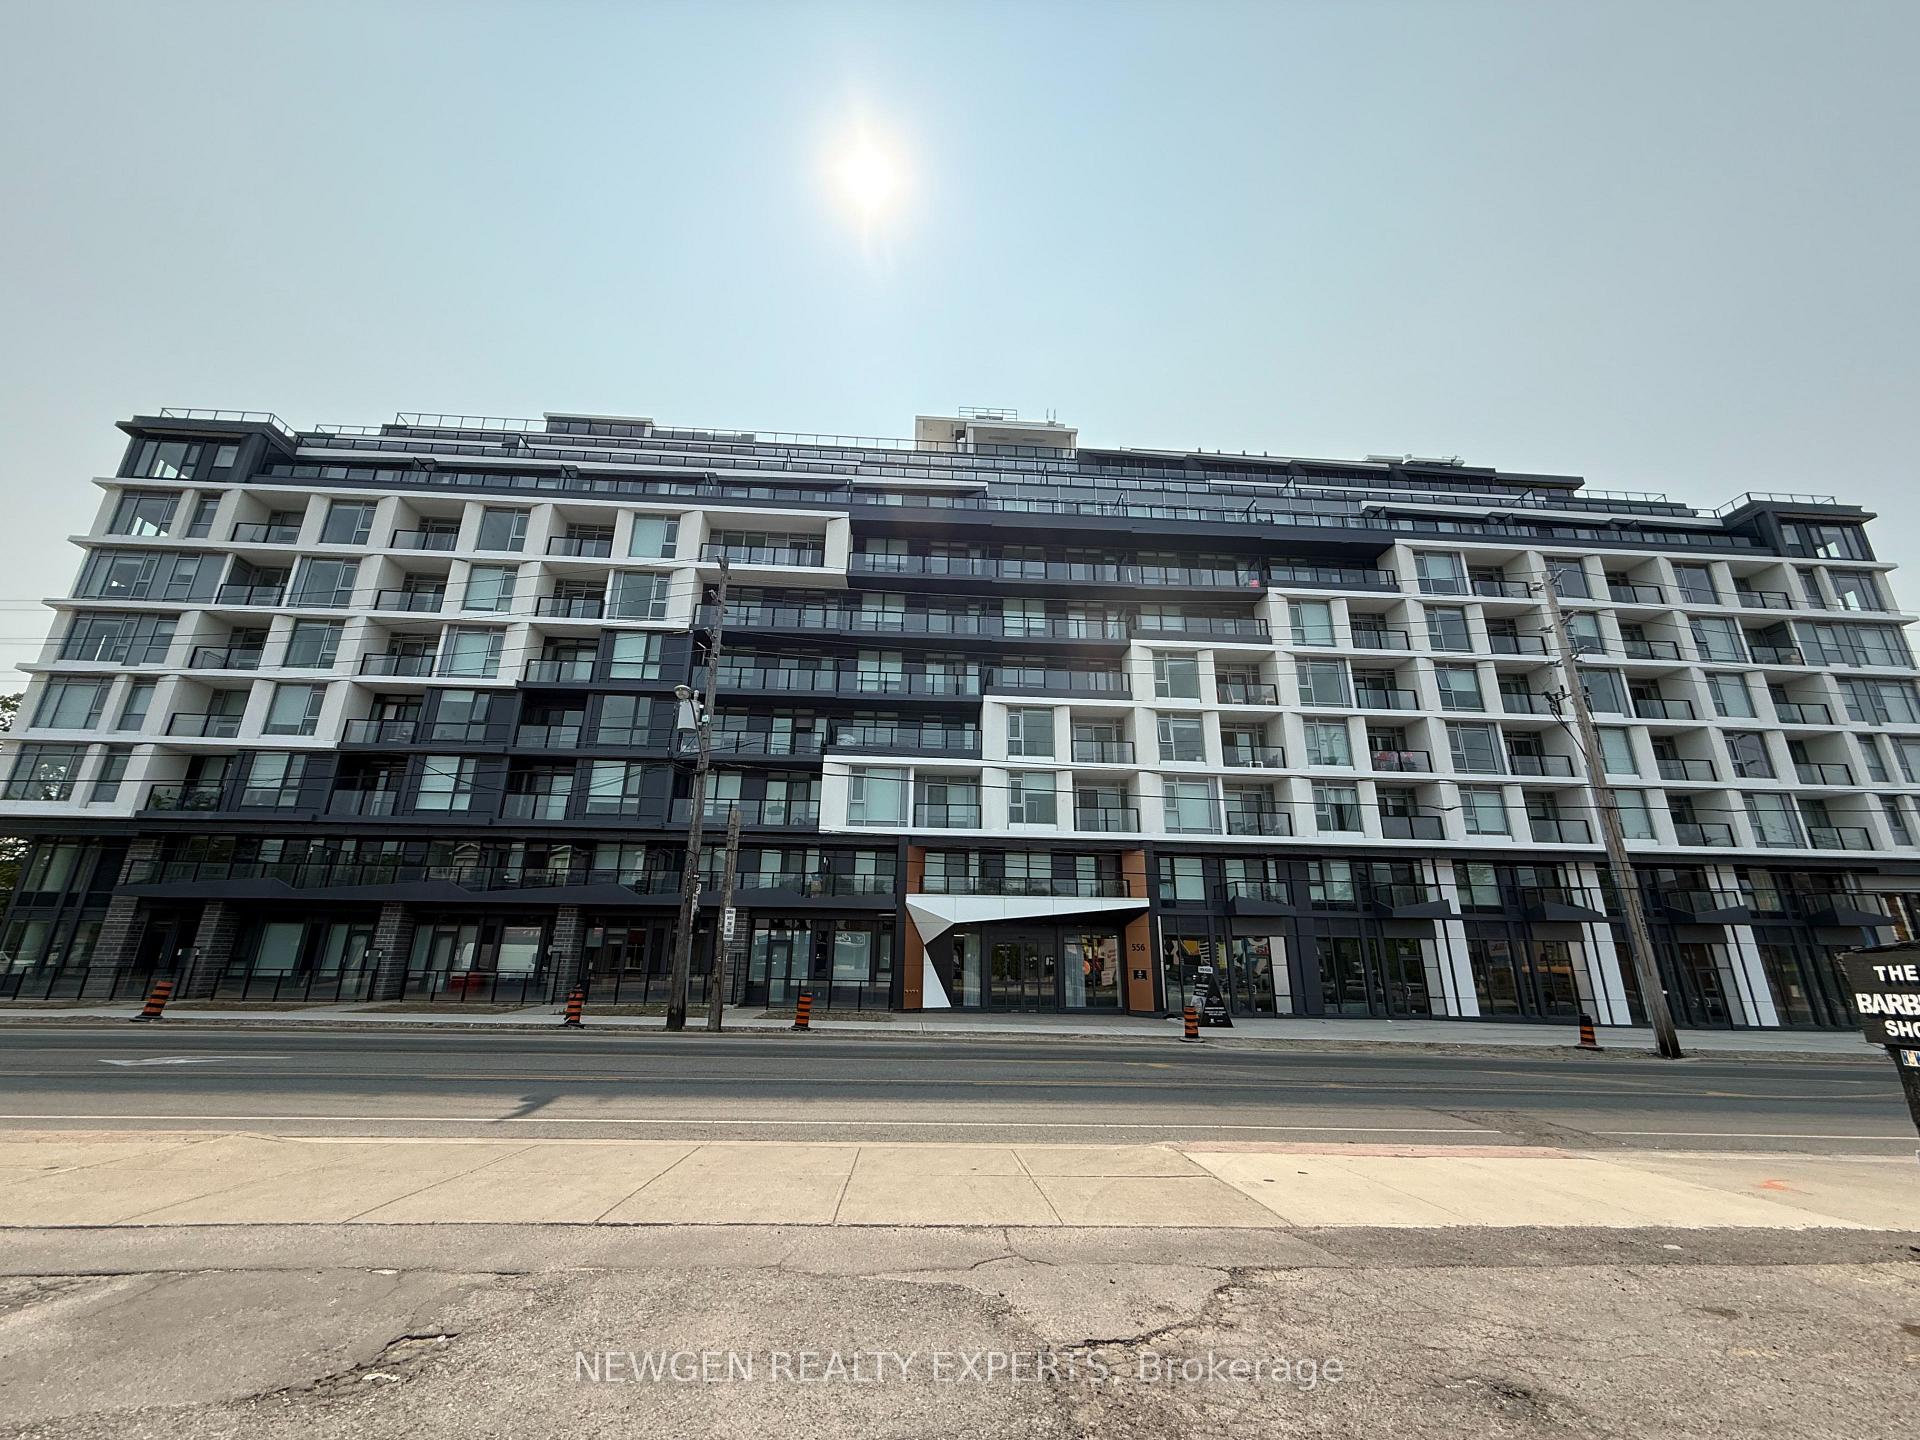
Experience unparalleled condo living at the highly sought-after, Italian-Inspired Treviso Condos. This incredibly rare, expansive 3-bedroom, 3-bathroom suite offers 953 square feet of beautifully designed interior living space, perfectly complemented by a show-stopping 885 square foot private terrace. Overlooking a serene neighbourhood park, this massive outdoor oasis almost doubles your space, offering a tranquil escape and endless possibilities for lounging, dining, entertaining and gardening right at home. The heart of the home is a modern kitchen tailored for both the home chef and the frequent host. It features stainless steel appliances, sleek granite countertops, and a spacious centre island that anchors the open concept living space. With three generously sized bedrooms and two full bathrooms, a powder room + ensuite laundry and an underground parking spot - Convenience is key, and this home offers just that. Enjoy resort-style amenities, including a gorgeous lobby with 24-hour concierge (located at 800 Lawrence Ave W), an outdoor pool, hot tub & rooftop terrace with BBQs, a gym, sauna, games room, party room & more! Steps to Yorkdale subway and Yorkdale Mall, with parks, shops, and bus routes at your doorstep. Some photos have been virtually staged.
Building type derived from the MLS property classification.
Title derived from the MLS property classification.
Flooring list assembled from the MLS room-by-room details.
Bedroom entries are included in the room details. Bathrooms are counted separately.
Combined w/Dining • Open Concept • W/O To Terrace
Combined w/Living • Open Concept • Window Floor to Ceiling
Stainless Steel Appl • Centre Island • Modern Kitchen
Large Closet • Large Window • Ensuite Bath
Large Window • Large Closet • Separate Room
Large Window • Large Closet • Separate Room
4 Pc Ensuite • Tile Floor • B/I Vanity • Tile
4 Pc Bath • Tile Floor • B/I Vanity • Tile
2 Pc Bath • Tile Floor • B/I Vanity • Tile
W/O To Terrace • North View • Overlooks Park
| Room | Level | Dimensions | Highlights |
|---|---|---|---|
| Living Room | Flat | 4.67 × 2.92 | Combined w/Dining • Open Concept • W/O To Terrace |
| Dining Room | Flat | 4.67 × 2.92 | Combined w/Living • Open Concept • Window Floor to Ceiling |
| Kitchen | Flat | 2.36 × 3.30 | Stainless Steel Appl • Centre Island • Modern Kitchen |
| Primary Bedroom | Flat | 2.94 × 2.99 | Large Closet • Large Window • Ensuite Bath |
| Bedroom 2 | Flat | 2.74 × 2.61 | Large Window • Large Closet • Separate Room |
| Bedroom 3 | Flat | 2.46 × 3.32 | Large Window • Large Closet • Separate Room |
| Bathroom | Flat | 2.59 × 1.47 | 4 Pc Ensuite • Tile Floor • B/I Vanity • Tile |
| Bathroom | Flat | 2.64 × 1.47 | 4 Pc Bath • Tile Floor • B/I Vanity • Tile |
| Bathroom | Flat | 1.54 × 1.54 | 2 Pc Bath • Tile Floor • B/I Vanity • Tile |
| Other | Flat | 15.67 × 5.25 | W/O To Terrace • North View • Overlooks Park |
The listing source did not specify whether these room measurements use metres or feet. Values are shown exactly as supplied.
Based on 26 active 3-bedroom condo listings in Yorkdale-Glen Park.
Snapshot reflects Tenant.ca's active inventory and is not an appraisal.
A household would need about $140,000/year for this rent to equal 30% of gross income.
This is a planning estimate, not an approval decision. Actual affordability also depends on debt, utilities, transportation, and other expenses.