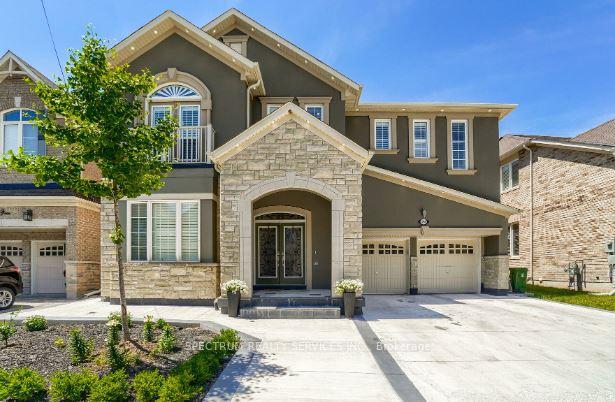
Loading available homes...
SC Scott, ON L9T 7Y5
Ask a question or request a private showing.
Prefer a direct conversation?
Welcome to this contemporary and fully legal 3-bedroom basement apartment nestled in the highly desirable Scott neighbourhood of Milton. Designed for comfort and style, this brand-new unit offers everything you need for convenient and independent living. Step into a luminous space filled with natural light, thanks to large above-grade windows that brighten every room. The open-plan living area features sleek laminate flooring, creating a warm yet modern vibe throughout the apartment. You' ll appreciate the thoughtful layout: three well-proportioned bedrooms, a cozy living room, and the added convenience of private laundry. The separate entrance ensures your independence, while maintaining a sense of privacy and security. Location is key-and this home delivers. It's situated in a family-friendly area with access to Milton's top schools, including Milton District High School and St. Francis Xavier Catholic Secondary School, making it an ideal choice for families. The Scott neighbourhood is known for its green, welcoming streets and tight-knit community. Brilliantly built and efficiently designed, this basement apartment offers a rare chance to enjoy brand-new construction in a prime location. Don't miss out-this is an opportunity to live in style and comfort with the perks of a legal, standalone basement unit in one of Milton's most sought-after areas. Schedule a showing today and experience the perfect balance of convenience, brightness, and community in Scott.
Building type derived from the MLS property classification.
Title derived from the MLS property classification.
Flooring list assembled from the MLS room-by-room details and listing description.
Bedroom entries are included in the room details. Bathrooms are counted separately.
Closet
Window • Walk-In Closet(s)
Quartz Counter • B/I Dishwasher
4 Pc Bath • Porcelain Floor • Porcelain Tile
| Room | Level | Dimensions | Highlights |
|---|---|---|---|
| Bedroom | Basement | 3.22 × 4.15 | Closet |
| Bedroom | Basement | 3.93 × 2.42 | Window • Walk-In Closet(s) |
| Living Room | Basement | 4.20 × 4.72 | — |
| Kitchen | Basement | 4.20 × 4.72 | Quartz Counter • B/I Dishwasher |
| Bathroom | Basement | — | 4 Pc Bath • Porcelain Floor • Porcelain Tile |
The listing source did not specify whether these room measurements use metres or feet. Values are shown exactly as supplied.
Based on 33 active 2-bedroom house listings in 1036 - SC Scott.
Snapshot reflects Tenant.ca's active inventory and is not an appraisal.
A household would need about $74,000/year for this rent to equal 30% of gross income.
This is a planning estimate, not an approval decision. Actual affordability also depends on debt, utilities, transportation, and other expenses.