Loading available homes...
WM Westmount, ON L6M 5P5
Ask a question or request a private showing.
Prefer a direct conversation?
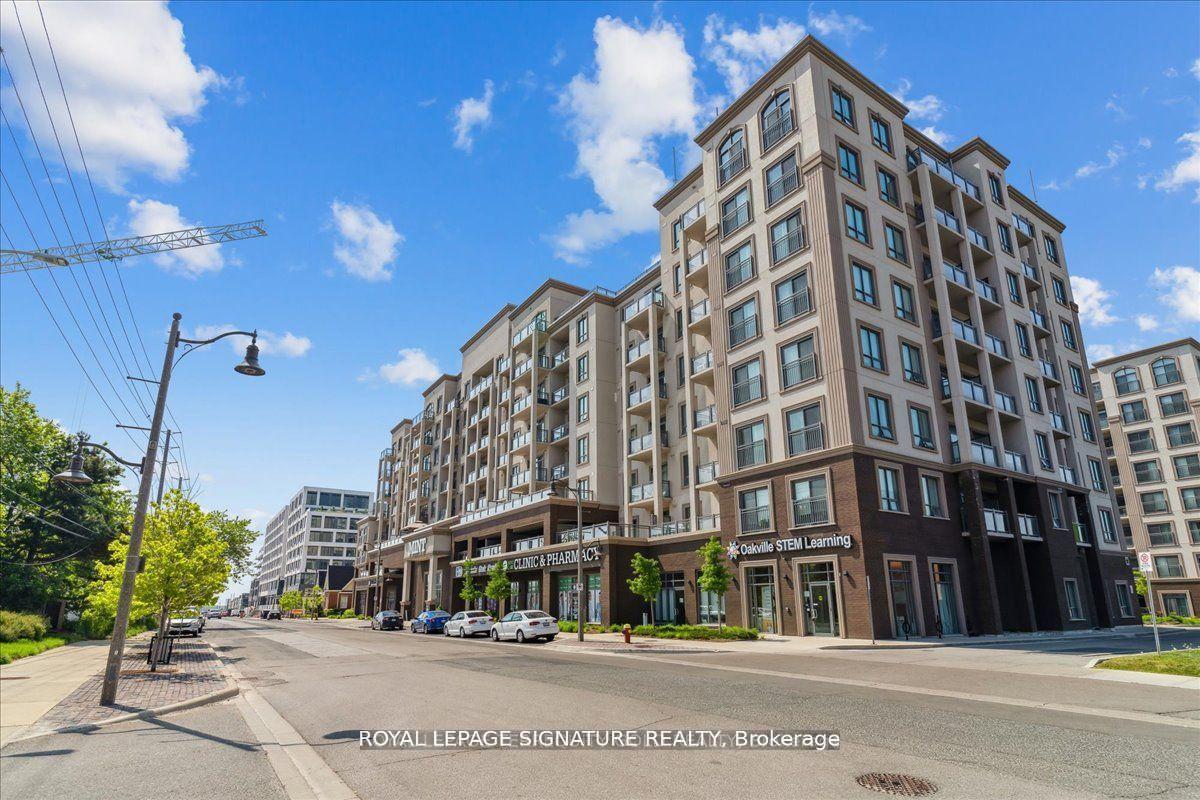
Stunning one-bedroom unit in the highly sought-after West Oakville community. This bright, modern suite features sleek finishes, stainless steel appliances, and the convenience of ensuite laundry. The spacious bedroom offers a generous walk-in closet, providing ample storage and comfort.Residents enjoy exceptional building amenities including a library, fitness centre, party room, multi-purpose room, pet spa, and an outdoor dining terrace complete with lounge area and fire pit. A storage locker is included for added convenience. Ideally located near major highways (QEW, 407, 403), the GO Train, Oakville Trafalgar Memorial Hospital, top-rated schools, parks, trails, shopping, and restaurants. An excellent opportunity for those seeking stylish, low-maintenance living in a vibrant and well-connected community. Applicants are requested to provide the following documentation with their rental application: a fully completed rental application form; one piece of valid government-issued photo identification; a current full credit report including credit score; an employment letter confirming position, length of employment, and annual income; a recent pay stub or bank statement as proof of income; and references from previous landlord(s) and/or employer. All documents must be clear, current, and submitted together in order to be considered.
Building type derived from the MLS property classification.
Title derived from the MLS property classification.
A household would need about $72,000/year for this rent to equal 30% of gross income.
This is a planning estimate, not an approval decision. Actual affordability also depends on debt, utilities, transportation, and other expenses.
Flooring list assembled from the MLS room-by-room details.
Bedroom entries are included in the room details. Bathrooms are counted separately.
Laminate • Combined w/Dining • W/O To Balcony
Laminate • Combined w/Living • Open Concept
Laminate • Stainless Steel Appl • Open Concept
Laminate • Walk-In Closet(s) • Large Window
| Room | Level | Dimensions | Highlights |
|---|---|---|---|
| Living Room | Flat | 3.61 × 3.04 | Laminate • Combined w/Dining • W/O To Balcony |
| Dining Room | Flat | 3.61 × 3.04 | Laminate • Combined w/Living • Open Concept |
| Kitchen | Flat | 4.54 × 3.48 | Laminate • Stainless Steel Appl • Open Concept |
| Bedroom | Flat | 4.12 × 2.71 | Laminate • Walk-In Closet(s) • Large Window |
The listing source did not specify whether these room measurements use metres or feet. Values are shown exactly as supplied.
Based on 52 active 1-bedroom condo listings in 1019 - WM Westmount.
Snapshot reflects Tenant.ca's active inventory and is not an appraisal.