Loading available homes...
Allandale Heights, ON L4N 3P9
Ask a question or request a private showing.
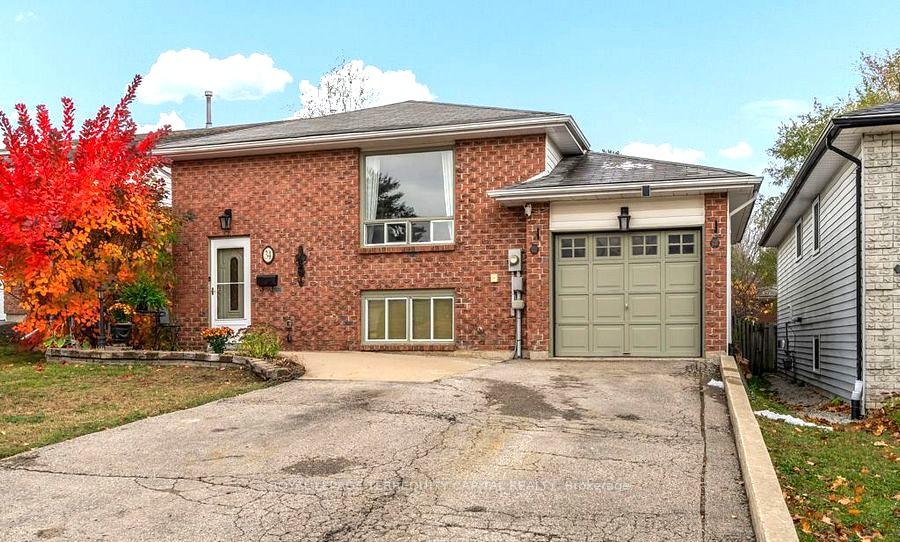
Welcome to 24 Thorncrest Rd! Located In The Highly Desirable Allandale Neighbourhood. ThisFully Renovated 3 Bedroom Home Is A True Find. Close To Schools, Amenities, The Lake, GOStation & Hwy 400. The Modern Kitchen With Quartz Counters & Backsplash, Open-ConceptLiving, Dining And Attached 2 Car Garage. This exceptional property offers modern updates andspacious living areas, perfect for families or young couples starting a new chapter.
Building type derived from the MLS property classification.
Title derived from the MLS property classification.
Flooring list assembled from the MLS room-by-room details.
Bedroom entries are included in the room details. Bathrooms are counted separately.
Tile Floor • Quartz Counter • Breakfast Bar • Tile
Hardwood Floor • Combined w/Dining • Large Window • Hardwood
Hardwood Floor • Window • Closet • Hardwood
Hardwood Floor • Window • Closet • Hardwood
Hardwood Floor • Window • Closet • Hardwood
| Room | Level | Dimensions | Highlights |
|---|---|---|---|
| Kitchen | Main | 468 × 3.82 | Tile Floor • Quartz Counter • Breakfast Bar • Tile |
| Dining Room | Main | 3.81 × 2.84 | Hardwood Floor • Combined w/Dining • Large Window • Hardwood |
| Primary Bedroom | Upper | 3.98 × 3.84 | Hardwood Floor • Window • Closet • Hardwood |
| Bedroom 2 | Upper | 3.93 × 2.98 | Hardwood Floor • Window • Closet • Hardwood |
| Bedroom 3 | Upper | 3.34 × 2.81 | Hardwood Floor • Window • Closet • Hardwood |
The listing source did not specify whether these room measurements use metres or feet. Values are shown exactly as supplied.
A household would need about $100,000/year for this rent to equal 30% of gross income.
This is a planning estimate, not an approval decision. Actual affordability also depends on debt, utilities, transportation, and other expenses.
Based on 80 active 3-bedroom house listings in Allandale Heights.
Snapshot reflects Tenant.ca's active inventory and is not an appraisal.