Loading available homes...
Cathedraltown, ON L6C 0V5
Ask a question or request a private showing.
Prefer a direct conversation?
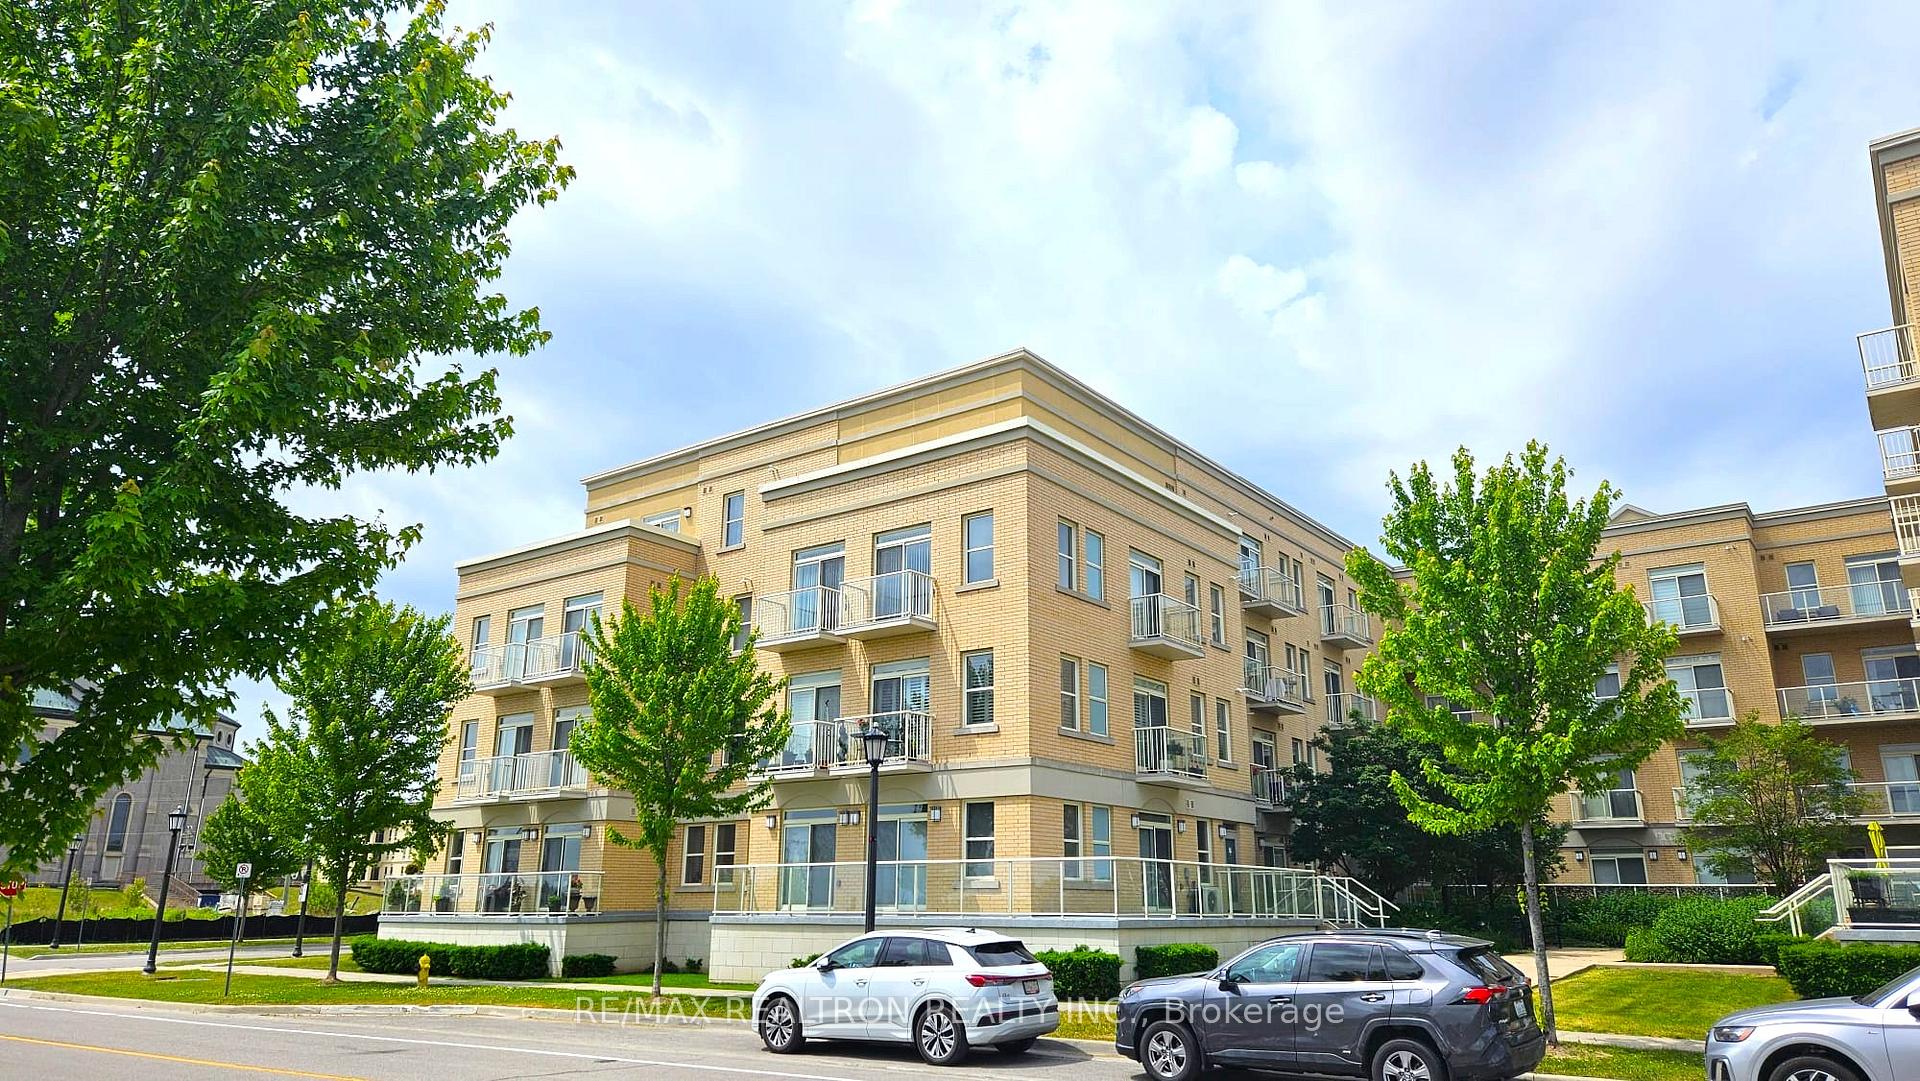
Featuring a luxurious and spacious 2-bedroom penthouse-level unit, rarely offered, this home offers over 850 interior space plus over 200 sq ft of private terrace space with unobstructed west-facing views and stunning sunsets view. The unit showcases an upgraded modern kitchen and bathroom with granite countertops, dining light fixtures, and a thoughtfully designed layout that includes a walk-in closet in the primary bedroom and an extra-large mirrored closet in the second bedroom. With 9-foot ceilings and laminate flooring throughout, new paint, the space feels bright, open, and elegant. Enjoy the convenience of 24-hour concierge service and an unbeatable location just minutes to Highways 404 and 407, as well as the GO Train and Viva transit. Surrounded by restaurants, parks, schools, and everyday amenities, this is a truly exceptional home that's a must see.
Building type derived from the MLS property classification.
Title derived from the MLS property classification.
A household would need about $110,000/year for this rent to equal 30% of gross income.
This is a planning estimate, not an approval decision. Actual affordability also depends on debt, utilities, transportation, and other expenses.
Flooring list assembled from the MLS room-by-room details and listing description.
Bedroom entries are included in the room details. Bathrooms are counted separately.
Combined w/Dining • W/O To Terrace • Large Window
Combined w/Living • West View • Open Concept
Backsplash • Granite Counters • Stainless Steel Appl
Walk-In Closet(s) • West View • Laminate
Large Closet • Sliding Doors • Laminate
| Room | Level | Dimensions | Highlights |
|---|---|---|---|
| Living Room | Flat | 3.18 × 3.85 | Combined w/Dining • W/O To Terrace • Large Window |
| Dining Room | Flat | 3.18 × 3.85 | Combined w/Living • West View • Open Concept |
| Kitchen | Flat | 3.18 × 3.85 | Backsplash • Granite Counters • Stainless Steel Appl |
| Primary Bedroom | Flat | 3.35 × 3.05 | Walk-In Closet(s) • West View • Laminate |
| Bedroom 2 | Flat | 3.50 × 3.05 | Large Closet • Sliding Doors • Laminate |
The listing source did not specify whether these room measurements use metres or feet. Values are shown exactly as supplied.
Based on 157 active 2-bedroom condo listings in Cathedraltown.
Snapshot reflects Tenant.ca's active inventory and is not an appraisal.