Loading available homes...
Vaughan, ON L4H 4S2 · Vellore Village
Ask a question or request a private showing.
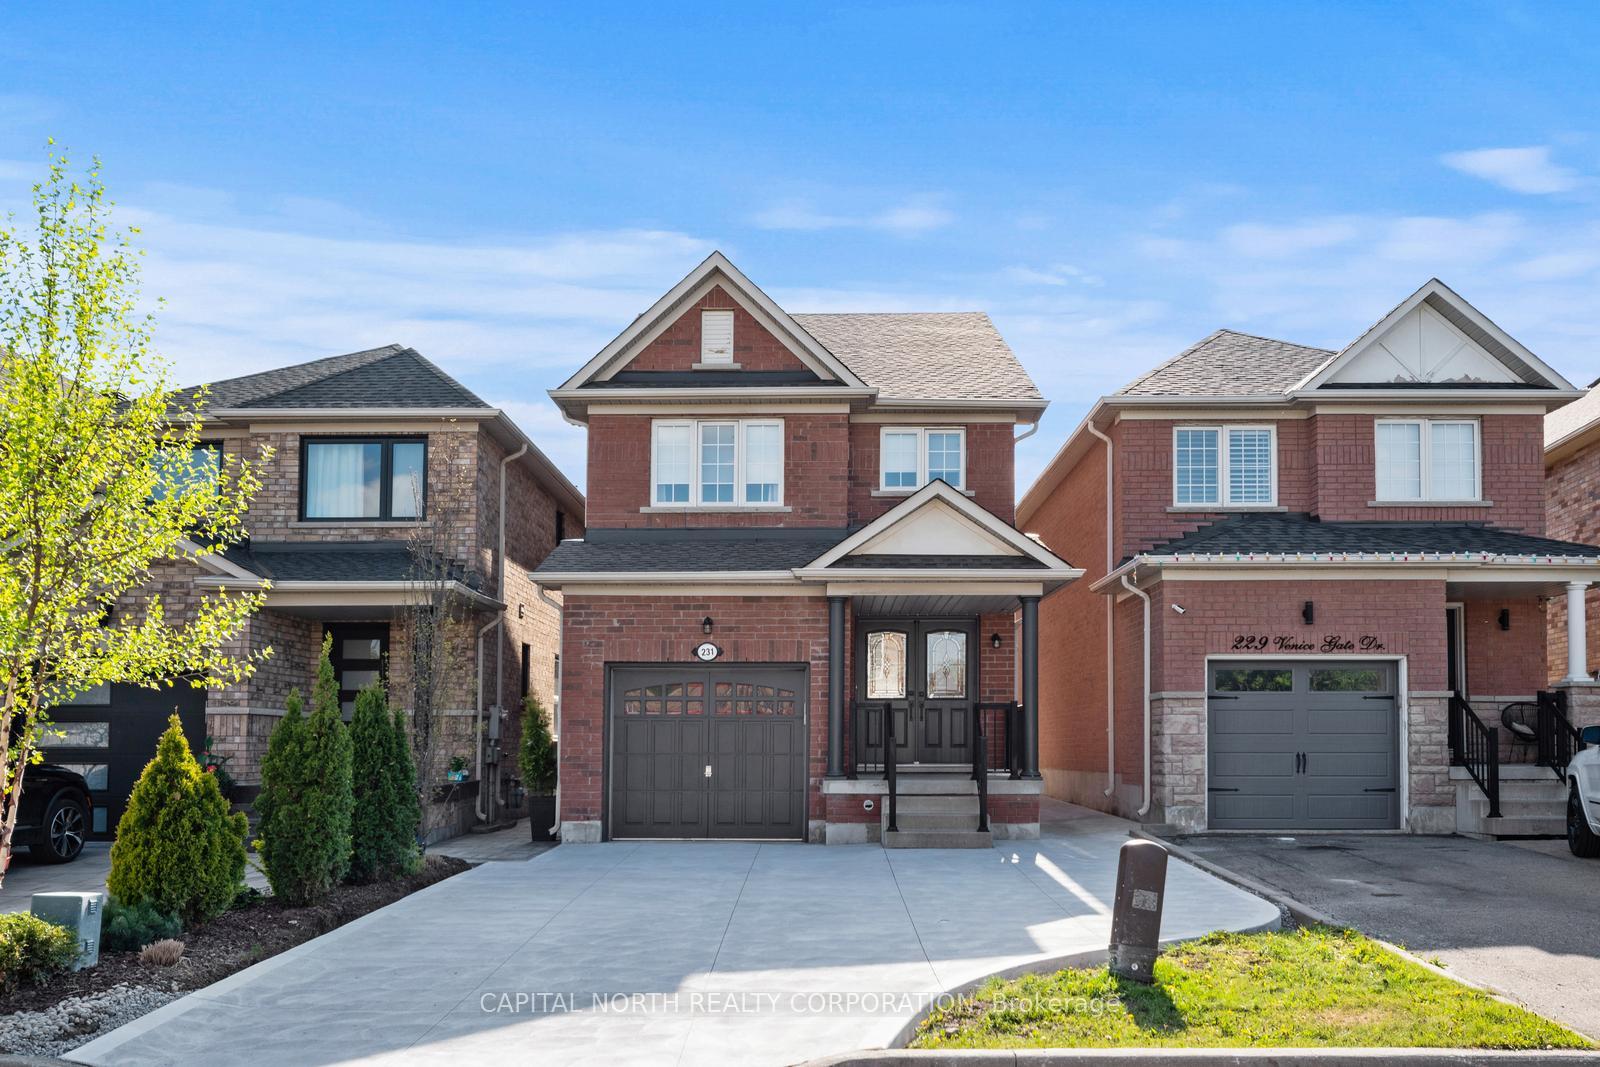
Vellore Village, Apprx 2,100 Sqft Luxuriously Upgrd! A Must See, Bright, Beautiful Freehold Townhouse 4 Beds + 4 Washrooms Finished Bsmt . W/O To Yd & Dir Acc To Garage. 3 Mins To Hwy 400, 8 Mins To Hwy 7 & 407, 5 Mins To Vaughan Mill Mall. Custom-Built Kitchen! All Upgraded Baths, Quartz Counters, 18"X18" Kitchen Tile, Hardwood Floors In Main Living Areas, High-End Chandeliers, Wall Sconces, 9Ft Ceilings, 2nd Flr Laundry, Decorative Wall Trim Thru-Out, Finished Lower Level W/ 2nd Kitchen, Family Room & Walk-Out To Backyard, Close To Hwy400, Parks, Schools, Shops, Banks, & Vaughan Hospital.
Building type derived from the MLS property classification.
Title derived from the MLS property classification.
Flooring list extracted from the listing description.
Bedroom entries are included in the room details. Bathrooms are counted separately.
| Room | Level | Dimensions | Highlights |
|---|---|---|---|
| Living Room | Main | 4.42 × 5.79 | — |
| Dining Room | Main | 4.42 × 5.79 | — |
| Family Room | Main | 5.23 × 3.05 | — |
| Breakfast | Main | 2.46 × 2.74 | — |
| Kitchen | Main | 2.77 × 3.35 | — |
| Foyer | Main | 1.98 × 1.37 | — |
| Primary Bedroom | Upper | 5.23 × 3.35 | — |
| Bedroom 2 | Upper | 2.57 × 3.50 | — |
| Bedroom 3 | Upper | 2.57 × 3.66 | — |
| Kitchen | Lower | 2.77 × 2.74 | — |
| Living Room | Lower | 2.46 × 3.76 | — |
The listing source did not specify whether these room measurements use metres or feet. Values are shown exactly as supplied.
A household would need about $152,000/year for this rent to equal 30% of gross income.
This is a planning estimate, not an approval decision. Actual affordability also depends on debt, utilities, transportation, and other expenses.
Based on 52 active 4-bedroom house listings in Vellore Village.
Snapshot reflects Tenant.ca's active inventory and is not an appraisal.