Loading available homes...
Kleinburg, ON L4H 4V9
Ask a question or request a private showing.

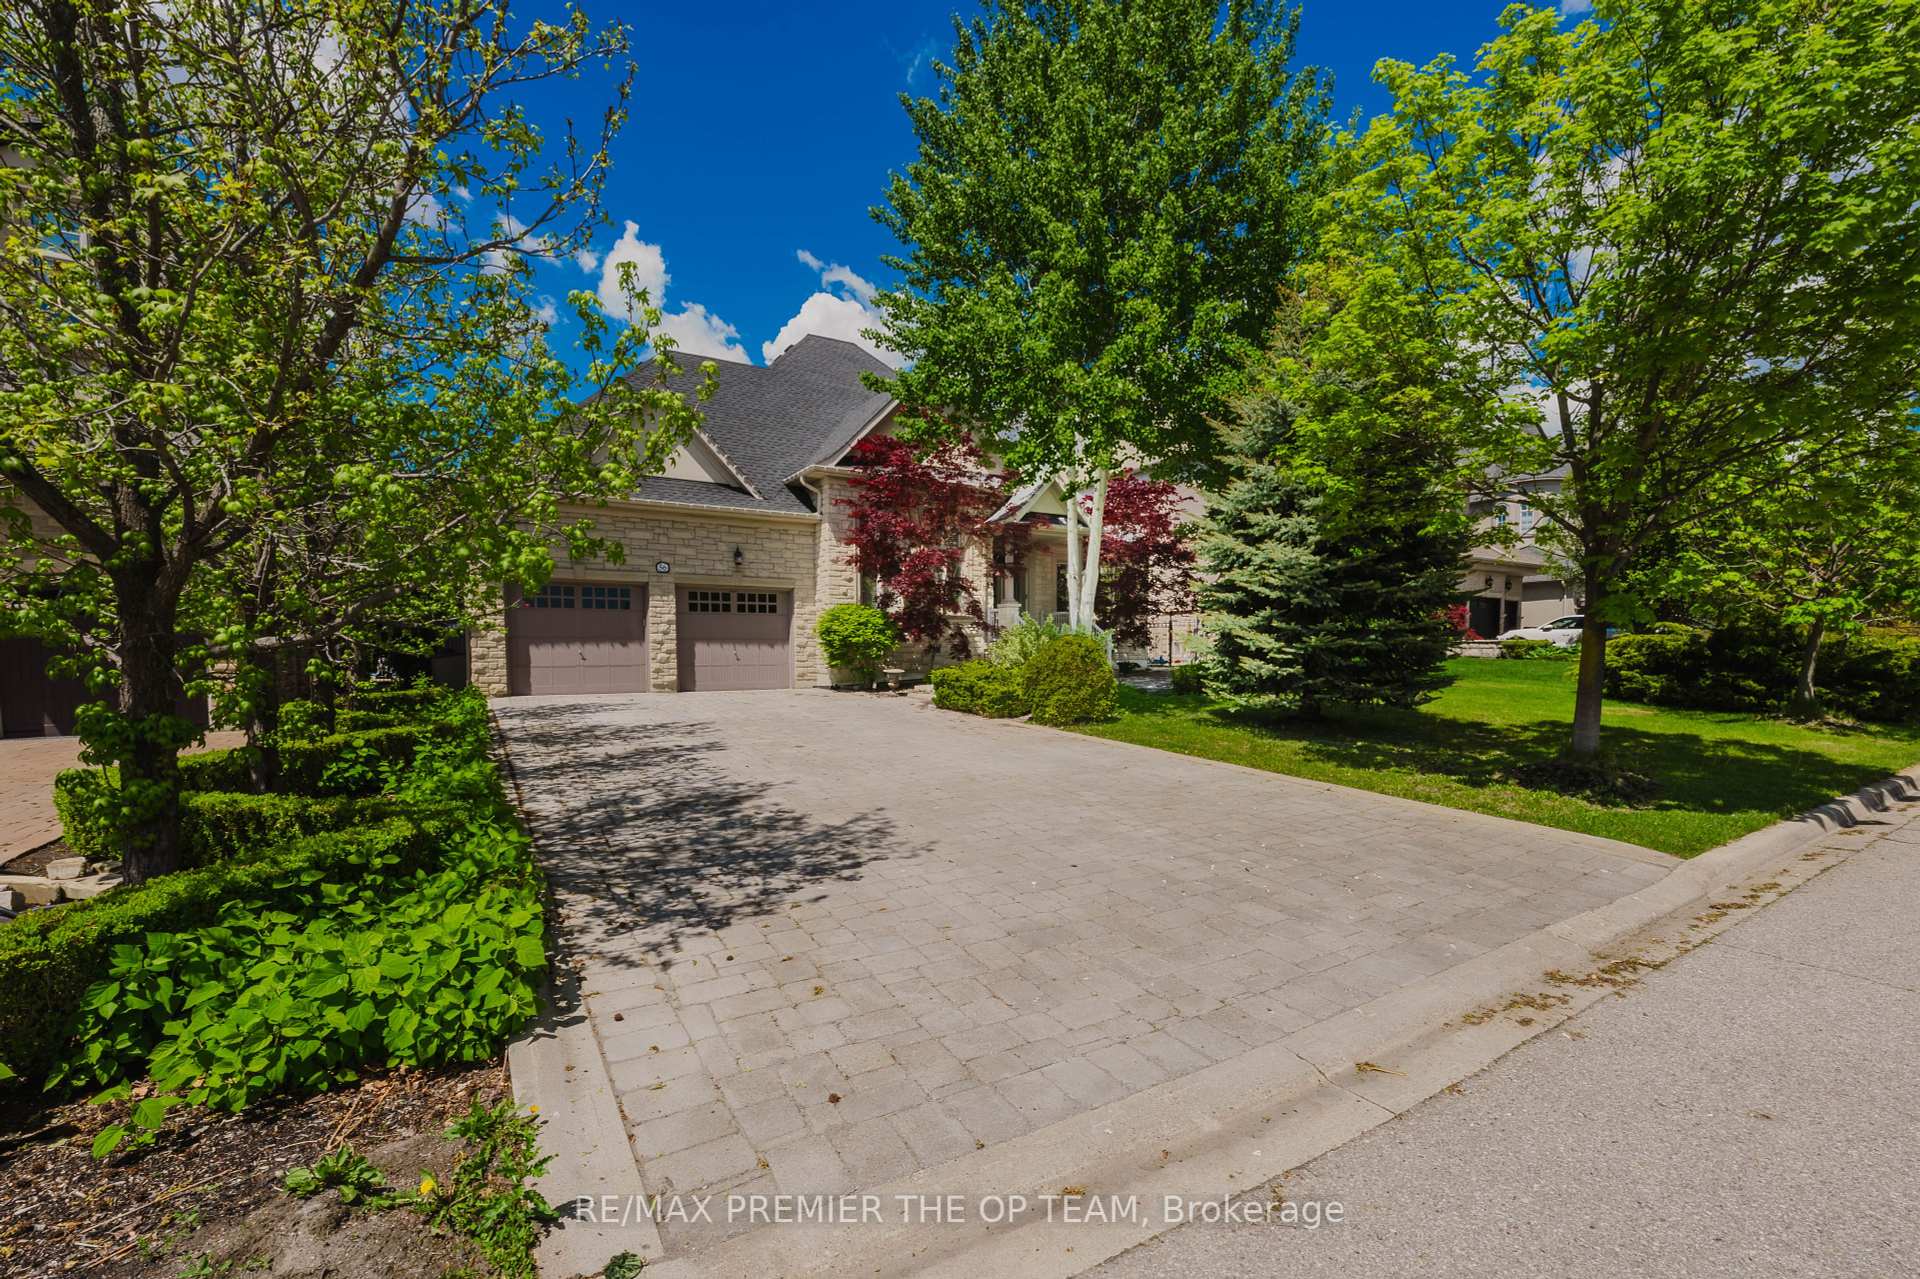
Experience refined luxury in one of the area's most prestigious estate communities. Offering over 6,000 square feet of thoughtfully designed living space, this exceptional residence blends timeless elegance with modern sophistication. The heart of the home is an impressive chef-inspired kitchen featuring premium Wolf and Sub-Zero appliances, seamlessly flowing into a dramatic open-concept living area with a soaring 19-foot ceiling and abundant natural light. The home also features two oversized dining areas and a dedicated executive office, offering exceptional space for both everyday living and entertaining.Designed for elevated everyday living, the lavish primary retreat offers a spa-like ensuite complete with an oversized glass shower, freestanding soaking tub, and private kitchenette, creating the ultimate sanctuary within the home. Generously sized rooms, impeccable finishes, and a functional layout make this residence ideal for discerning families or executive tenants seeking luxury, comfort, and convenience. Every bedroom enjoys the privacy of its own ensuite bathroom and walk-in closet. Car enthusiasts and growing families alike will appreciate the exceptional parking accommodations, including a three-car tandem garage with capacity for four vehicles and an expansive driveway, providing parking for up to 10 vehicles in total. For added peace of mind, the residence is equipped with a state-of-the-art security system featuring comprehensive exterior camera coverage, motion detectors, security film and monitored door and window sensors throughout the home, delivering exceptional security and privacy. Situated in a prestigious estate neighbourhood surrounded by upscale homes, this move-in-ready property offers an exceptional leasing opportunity in a highly sought-after setting
Building type derived from the MLS property classification.
Title derived from the MLS property classification.
A household would need about $360,000/year for this rent to equal 30% of gross income.
This is a planning estimate, not an approval decision. Actual affordability also depends on debt, utilities, transportation, and other expenses.
Flooring list assembled from the MLS room-by-room details.
Bedroom entries are included in the room details. Bathrooms are counted separately.
Hardwood Floor • Hardwood
Hardwood Floor • Hardwood
Combined w/Kitchen
B/I Range
4 Pc Ensuite • Walk-In Closet(s)
3 Pc Ensuite • Walk-In Closet(s)
3 Pc Ensuite • Walk-In Closet(s)
3 Pc Ensuite • Walk-In Closet(s)
Dry Bar
| Room | Level | Dimensions | Highlights |
|---|---|---|---|
| Dining Room | Main | 4.80 × 4.22 | Hardwood Floor • Hardwood |
| Living Room | Main | 4.50 × 3.70 | Hardwood Floor • Hardwood |
| Breakfast | Main | 4.70 × 3.70 | Combined w/Kitchen |
| Kitchen | Main | 5.70 × 4.70 | B/I Range |
| Office | Main | 5.20 × 3.70 | — |
| Family Room | Main | 5.20 × 3.70 | — |
| Primary Bedroom | Second | 7.80 × 6.50 | 4 Pc Ensuite • Walk-In Closet(s) |
| Bedroom 2 | Second | 5.20 × 3.70 | 3 Pc Ensuite • Walk-In Closet(s) |
| Bedroom 3 | Second | 4.20 × 3.90 | 3 Pc Ensuite • Walk-In Closet(s) |
| Bedroom 4 | Second | 4.30 × 3.90 | 3 Pc Ensuite • Walk-In Closet(s) |
| Laundry | Second | 1.92 × 3.11 | Dry Bar |
The listing source did not specify whether these room measurements use metres or feet. Values are shown exactly as supplied.
Based on 15 active 5-bedroom house listings in Kleinburg.
Snapshot reflects Tenant.ca's active inventory and is not an appraisal.