Loading available homes...
Clairlea-Birchmount, ON M1L 4H3
Ask a question or request a private showing.
Prefer a direct conversation?
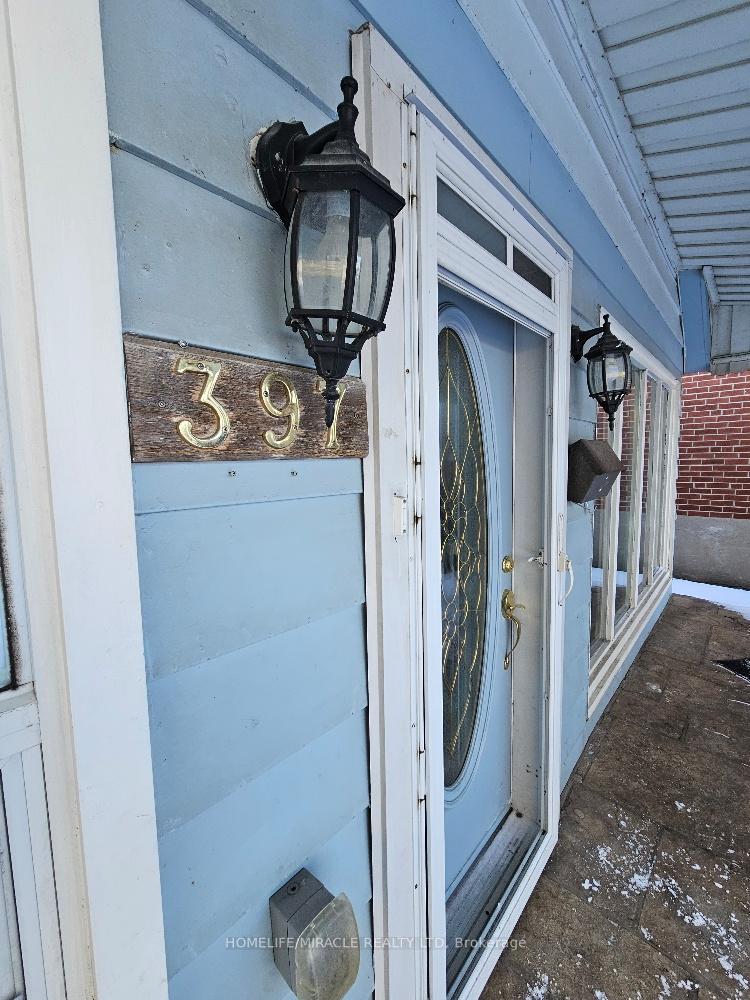
Fantastic 3-bedroom brick bungalow conveniently located in a highly desirable area! This bright and well-maintained home boasts a modern touch with new flooring, updated windows, and upgraded mechanical systems. Featuring a full bathroom, a separate kitchen space, and a spacious dining area combined with a large living room, this home is perfect for families or individuals seeking comfort and convenience.Ideally situated within walking distance to Warden Station, minutes to TTC access, schools right at your doorstep, grocery stores, libraries, and a variety of amenities this property offers both practicality and charm. Don't miss out on this incredible opportunity!
Building type derived from the MLS property classification.
Title derived from the MLS property classification.
Flooring list assembled from the MLS room-by-room details.
Bedroom entries are included in the room details. Bathrooms are counted separately.
Combined w/Den • Hardwood Floor • Window • Hardwood
Combined w/Living • Hardwood Floor • Hardwood
B/I Dishwasher • Window
Laminate • Closet • Window
Laminate • Closet • Window
Laminate • Closet • Window
| Room | Level | Dimensions | Highlights |
|---|---|---|---|
| Living Room | Main | 7.50 × 3.50 | Combined w/Den • Hardwood Floor • Window • Hardwood |
| Dining Room | Main | 3.10 × 3.50 | Combined w/Living • Hardwood Floor • Hardwood |
| Kitchen | Main | 4.80 × 2.70 | B/I Dishwasher • Window |
| Bedroom | Main | — | Laminate • Closet • Window |
| Bedroom 2 | Main | — | Laminate • Closet • Window |
| Bedroom 3 | Main | — | Laminate • Closet • Window |
| Bathroom | Main | 1.80 × 1.40 | — |
The listing source did not specify whether these room measurements use metres or feet. Values are shown exactly as supplied.
Based on 49 active 3-bedroom house listings in Clairlea-Birchmount.
Snapshot reflects Tenant.ca's active inventory and is not an appraisal.
A household would need about $116,000/year for this rent to equal 30% of gross income.
This is a planning estimate, not an approval decision. Actual affordability also depends on debt, utilities, transportation, and other expenses.