Loading available homes...
East End-Danforth, ON M4E 0B1
Ask a question or request a private showing.
Prefer a direct conversation?
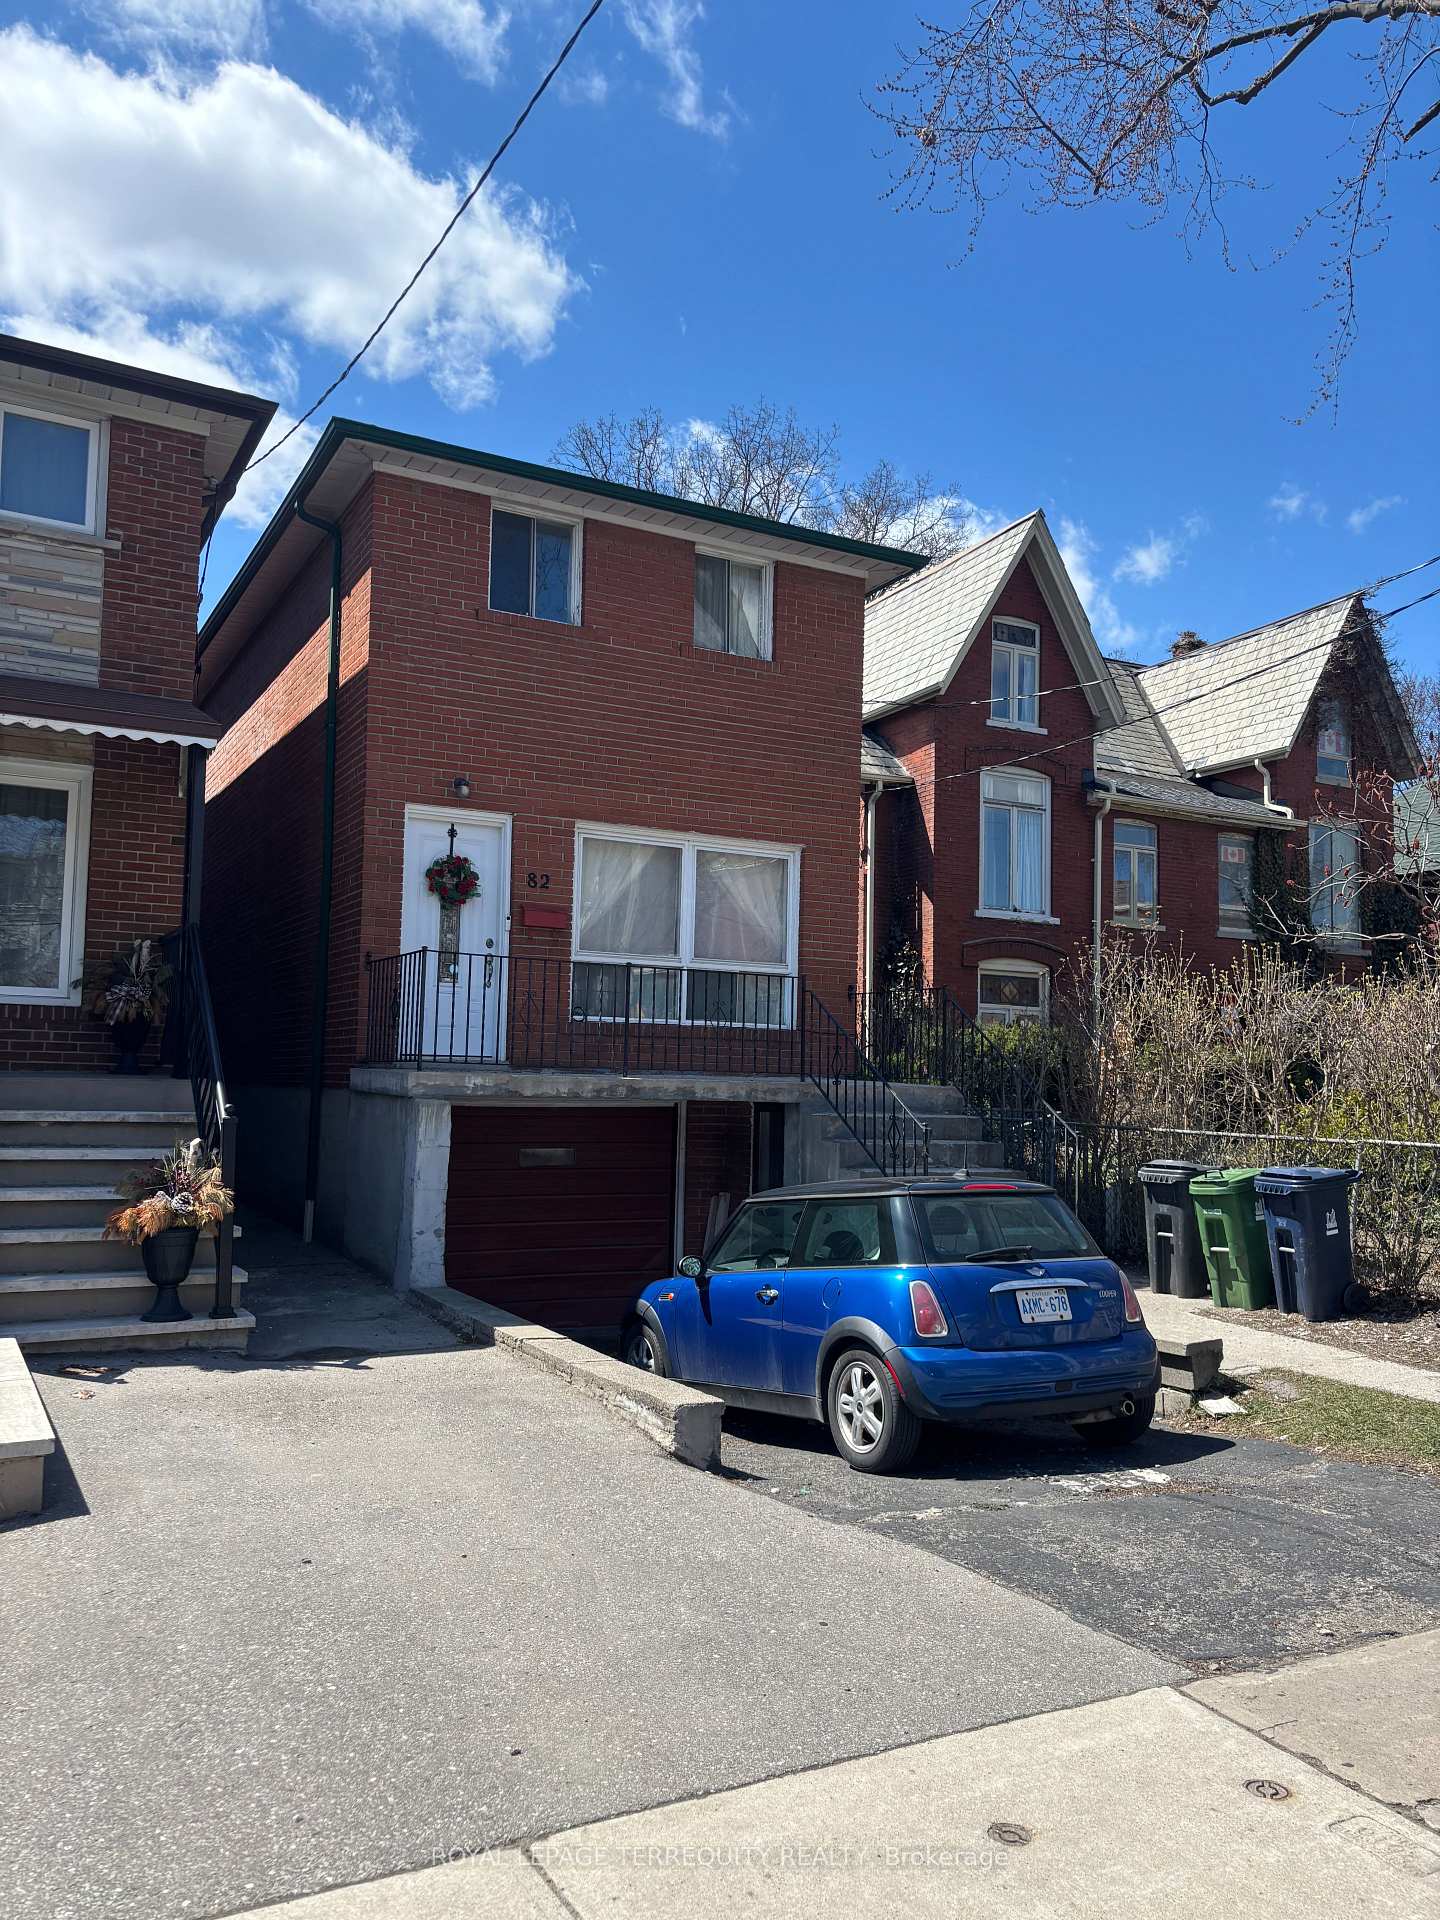
Gorgeous 3 bed 3 bath townhome in the sought-after Upper Beaches in a safe and family-oriented neighbourhood! The 9 feet ceiling first level features a west-facing living room with large windows, a powder room, laundry room, eat-in kitchen with stainless steel appliances, dining room and sliding doors to a large terrace as your cozy outdoor space. The upper level features a gorgeous master bedroom with vaulted ceilings, walk-in closet and ensuite bath. There are 2 other bedrooms and a 4-piece bath. A built-in private garage can be directly accessed from the house. Great location with a short walk to Go station, TTC. Steps to Loblaws/FreshCo/Metro and so many stores and restaurants close by! 2 lovely parks in the neighbourhood and a short walk to the picturesque Glen Stewart Ravine and the beaches
Building type derived from the MLS property classification.
Title derived from the MLS property classification.
Flooring list assembled from the MLS room-by-room details.
Bedroom entries are included in the room details. Bathrooms are counted separately.
Wood • West View • Combined w/Dining
Wood • East View • Combined w/Living
Ceramic Floor • Eat-in Kitchen • Stainless Steel Appl • Ceramic Tile
Ceramic Floor • Combined w/Kitchen • W/O To Deck • Ceramic Tile
3 Pc Ensuite • Vaulted Ceiling(s) • Closet
W/O To Deck • Closet
Closet
| Room | Level | Dimensions | Highlights |
|---|---|---|---|
| Living Room | Main | 4.77 × 3.60 m | Wood • West View • Combined w/Dining |
| Dining Room | Main | 4.77 × 3.60 m | Wood • East View • Combined w/Living |
| Kitchen | Main | 3.02 × 3.30 m | Ceramic Floor • Eat-in Kitchen • Stainless Steel Appl • Ceramic Tile |
| Breakfast | Main | 3.30 × 2.40 m | Ceramic Floor • Combined w/Kitchen • W/O To Deck • Ceramic Tile |
| Primary Bedroom | Upper | 4.71 × 3.25 m | 3 Pc Ensuite • Vaulted Ceiling(s) • Closet |
| Bedroom 2 | Upper | 3 × 2.83 m | W/O To Deck • Closet |
| Bedroom 3 | Upper | 2.90 × 2.80 m | Closet |
Based on 4 active 3-bedroom condo listings in East End-Danforth.
Snapshot reflects Tenant.ca's active inventory and is not an appraisal.
A household would need about $135,600/year for this rent to equal 30% of gross income.
This is a planning estimate, not an approval decision. Actual affordability also depends on debt, utilities, transportation, and other expenses.