Loading available homes...
Agincourt South-Malvern West, ON M1S 3H2
Ask a question or request a private showing.
Prefer a direct conversation?
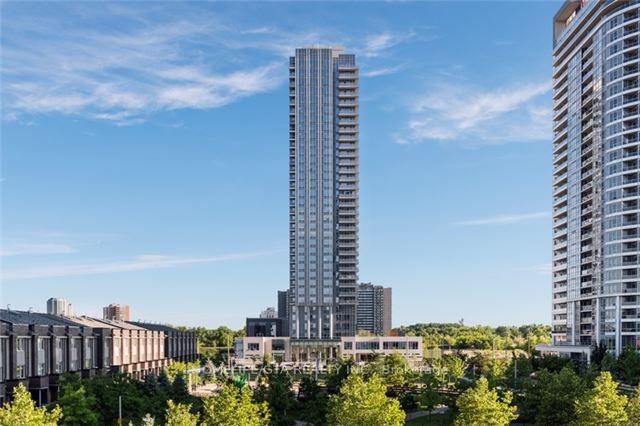
<<<FRESH Paint & Floor Will Be Replaceed>>>Well Maintained & Spacious 3 Br Condo Unit, 3Pc Washroom Ensuite Master,Huge Open Living & Dining W/Unobstructed View! Big Balcony! Prime Agincourt Location, Steps To Ttc/401, Walk To Go Train Station, Library, Schools, Shopping Malls, Agincourt High School! Totally Renovated Building, Newer Windows/Elevators/Wall Paper, Building Exterior Upgrades!!! Indoor Pool, Sauna.
Building type derived from the MLS property classification.
Title derived from the MLS property classification.
A household would need about $108,000/year for this rent to equal 30% of gross income.
This is a planning estimate, not an approval decision. Actual affordability also depends on debt, utilities, transportation, and other expenses.
Flooring list assembled from the MLS room-by-room details.
Bedroom entries are included in the room details. Bathrooms are counted separately.
Laminate • Overlooks Living
Granite Counters • Ceramic Floor • Ceramic Tile
3 Pc Ensuite • Laminate • B/I Closet
Laminate • Window
Laminate • Window
| Room | Level | Dimensions | Highlights |
|---|---|---|---|
| Dining Room | Ground | 3.65 × 2.85 m | Laminate • Overlooks Living |
| Kitchen | Ground | 3.05 × 2.55 m | Granite Counters • Ceramic Floor • Ceramic Tile |
| Primary Bedroom | Ground | 4.60 × 3.35 m | 3 Pc Ensuite • Laminate • B/I Closet |
| Bedroom 2 | Ground | 3.15 × 2.85 m | Laminate • Window |
| Bedroom 3 | Ground | 3 × 2.75 m | Laminate • Window |
Based on 20 active 3-bedroom condo listings in Agincourt South-Malvern West.
Snapshot reflects Tenant.ca's active inventory and is not an appraisal.