Loading available homes...
Bay Street Corridor, ON M5S 0A6
Ask a question or request a private showing.
Prefer a direct conversation?
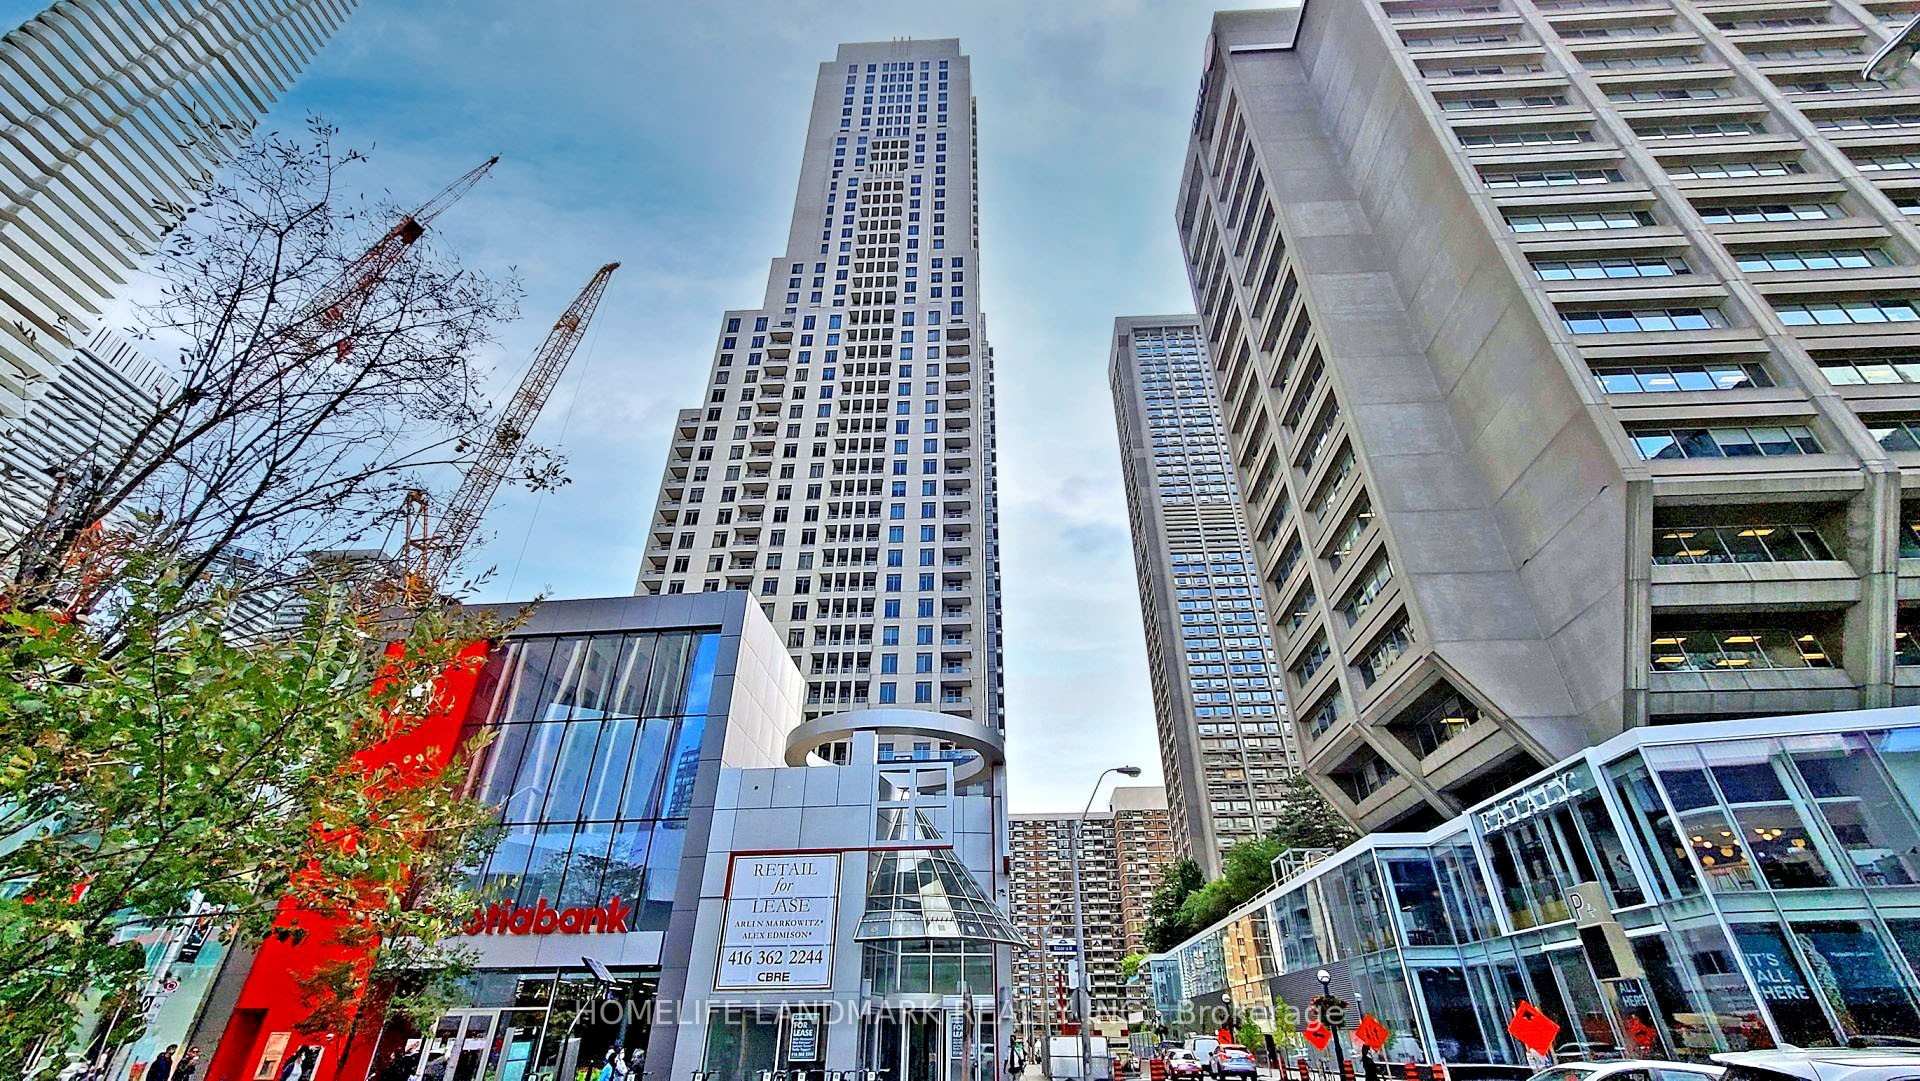
Presenting an exceptional opportunity, a rare studio unit in the prestigious U Condominium. This apartment has elegant finishes with impressive 10ft ceilings, built-in Murphy bed, engineered wood floors and fresh paint throughout. The beautiful open concept kitchen includes pristine built-in appliances. The large washroom includes a walk-in shower beside a private laundry and closet for convenience. Furthermore, large windows and a walk-out private 54 Sq. Ft balcony with breathtaking views greatly enhance the unit. While this apartment boasts many incredible features, its most outstanding attribute remains its prime location, being right across Yorkville, Hazelton and University of Toronto, you'll be within close proximity to the financial district, grocery stores, shops, entertainment, hospitals, public transport and much more that the downtown core has to offer, check out the walk score to see for yourself.
Building type derived from the MLS property classification.
Title derived from the MLS property classification.
A household would need about $80,000/year for this rent to equal 30% of gross income.
This is a planning estimate, not an approval decision. Actual affordability also depends on debt, utilities, transportation, and other expenses.
Flooring list assembled from the MLS room-by-room details.
Bedroom entries are included in the room details. Bathrooms are counted separately.
Combined w/Dining • B/I Appliances • Hardwood Floor • Hardwood
Murphy Bed • W/O To Balcony • Hardwood Floor • Hardwood
Combined w/Kitchen • Window • Hardwood Floor • Hardwood
Combined w/Laundry • Closet • Hardwood Floor • Hardwood
| Room | Level | Dimensions | Highlights |
|---|---|---|---|
| Kitchen | Main | 3.53 × 4.10 | Combined w/Dining • B/I Appliances • Hardwood Floor • Hardwood |
| Living Room | Main | 3.53 × 4.10 | Murphy Bed • W/O To Balcony • Hardwood Floor • Hardwood |
| Dining Room | Main | 3.53 × 4.10 | Combined w/Kitchen • Window • Hardwood Floor • Hardwood |
| Foyer | Main | 4.54 × 1.07 | Combined w/Laundry • Closet • Hardwood Floor • Hardwood |
The listing source did not specify whether these room measurements use metres or feet. Values are shown exactly as supplied.
Based on 100 active 0-bedroom condo listings in Bay Street Corridor.
Snapshot reflects Tenant.ca's active inventory and is not an appraisal.