Loading available homes...
Toronto, ON M5A 2C7 · Waterfront Communities C8
Ask a question or request a private showing.
Prefer a direct conversation?
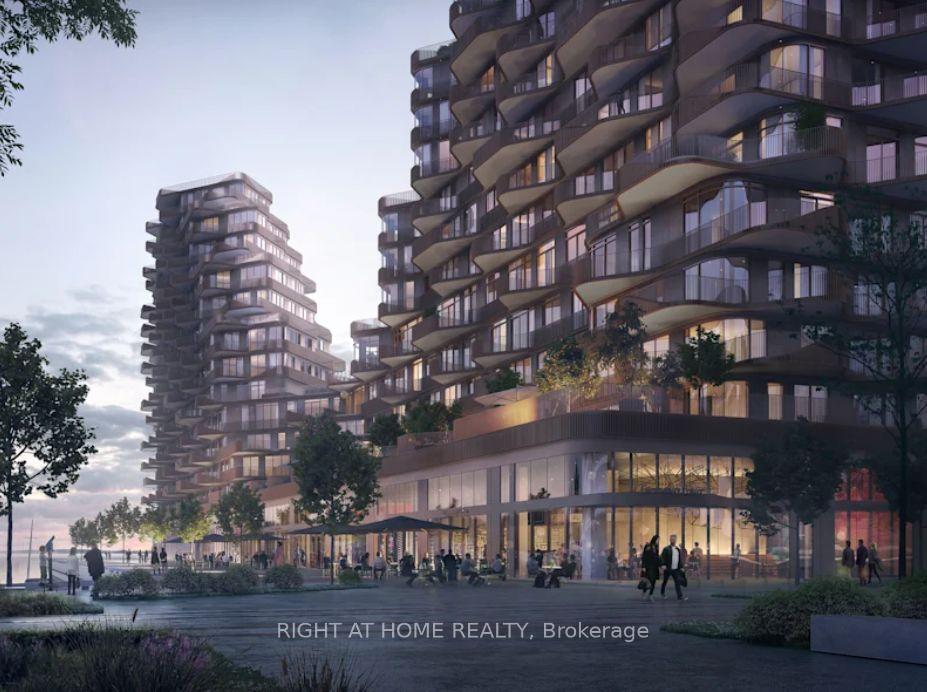
Welcome to 160 Princess St! Exceptional urban living meets suburban convenience in this stunning 2-storey townhouse offering 1,105 sq. ft. of thoughtfully designed space. Enjoy the ultimate privacy and convenience of your own private ground-floor entrance-no waiting for elevators! The main floor boasts an open-concept layout perfect for entertaining, along with a convenient main-floor powder room. Head upstairs to find two spacious, sunlit bedrooms and a versatile den/flex space-ideal for a home office, nursery, or cozy reading nook. With two full bathrooms on the upper level, morning routines are a breeze. Complete with 1 dedicated parking spot, this gem delivers space, style, and unmatched accessibility in a prime location. Move-in ready and waiting for you!
Building type derived from the MLS property classification.
Title derived from the MLS property classification.
A household would need about $160,000/year for this rent to equal 30% of gross income.
This is a planning estimate, not an approval decision. Actual affordability also depends on debt, utilities, transportation, and other expenses.
Flooring list assembled from the MLS room-by-room details.
Bedroom entries are included in the room details. Bathrooms are counted separately.
Laminate • Open Concept • W/O To Terrace
Laminate • Open Concept • Combined w/Kitchen
Laminate • Stainless Steel Appl • Stone Counters • Stone
4 Pc Ensuite • Closet • W/O To Balcony
Laminate • Closet • Window
Laminate • Separate Room
| Room | Level | Dimensions | Highlights |
|---|---|---|---|
| Living Room | Main | 3.66 × 3.71 m | Laminate • Open Concept • W/O To Terrace |
| Dining Room | Main | 2.69 × 2.16 m | Laminate • Open Concept • Combined w/Kitchen |
| Kitchen | Main | 2.69 × 2.16 m | Laminate • Stainless Steel Appl • Stone Counters • Stone |
| Primary Bedroom | Upper | 2.79 × 3.20 m | 4 Pc Ensuite • Closet • W/O To Balcony |
| Bedroom 2 | Upper | 2.82 × 2.74 m | Laminate • Closet • Window |
| Den | Upper | 2.34 × 2.87 m | Laminate • Separate Room |
Based on 123 active 3-bedroom condo listings in Waterfront Communities C8.
Snapshot reflects Tenant.ca's active inventory and is not an appraisal.