Loading available homes...
Church-Yonge Corridor, ON M5E 0A9
Ask a question or request a private showing.
Prefer a direct conversation?
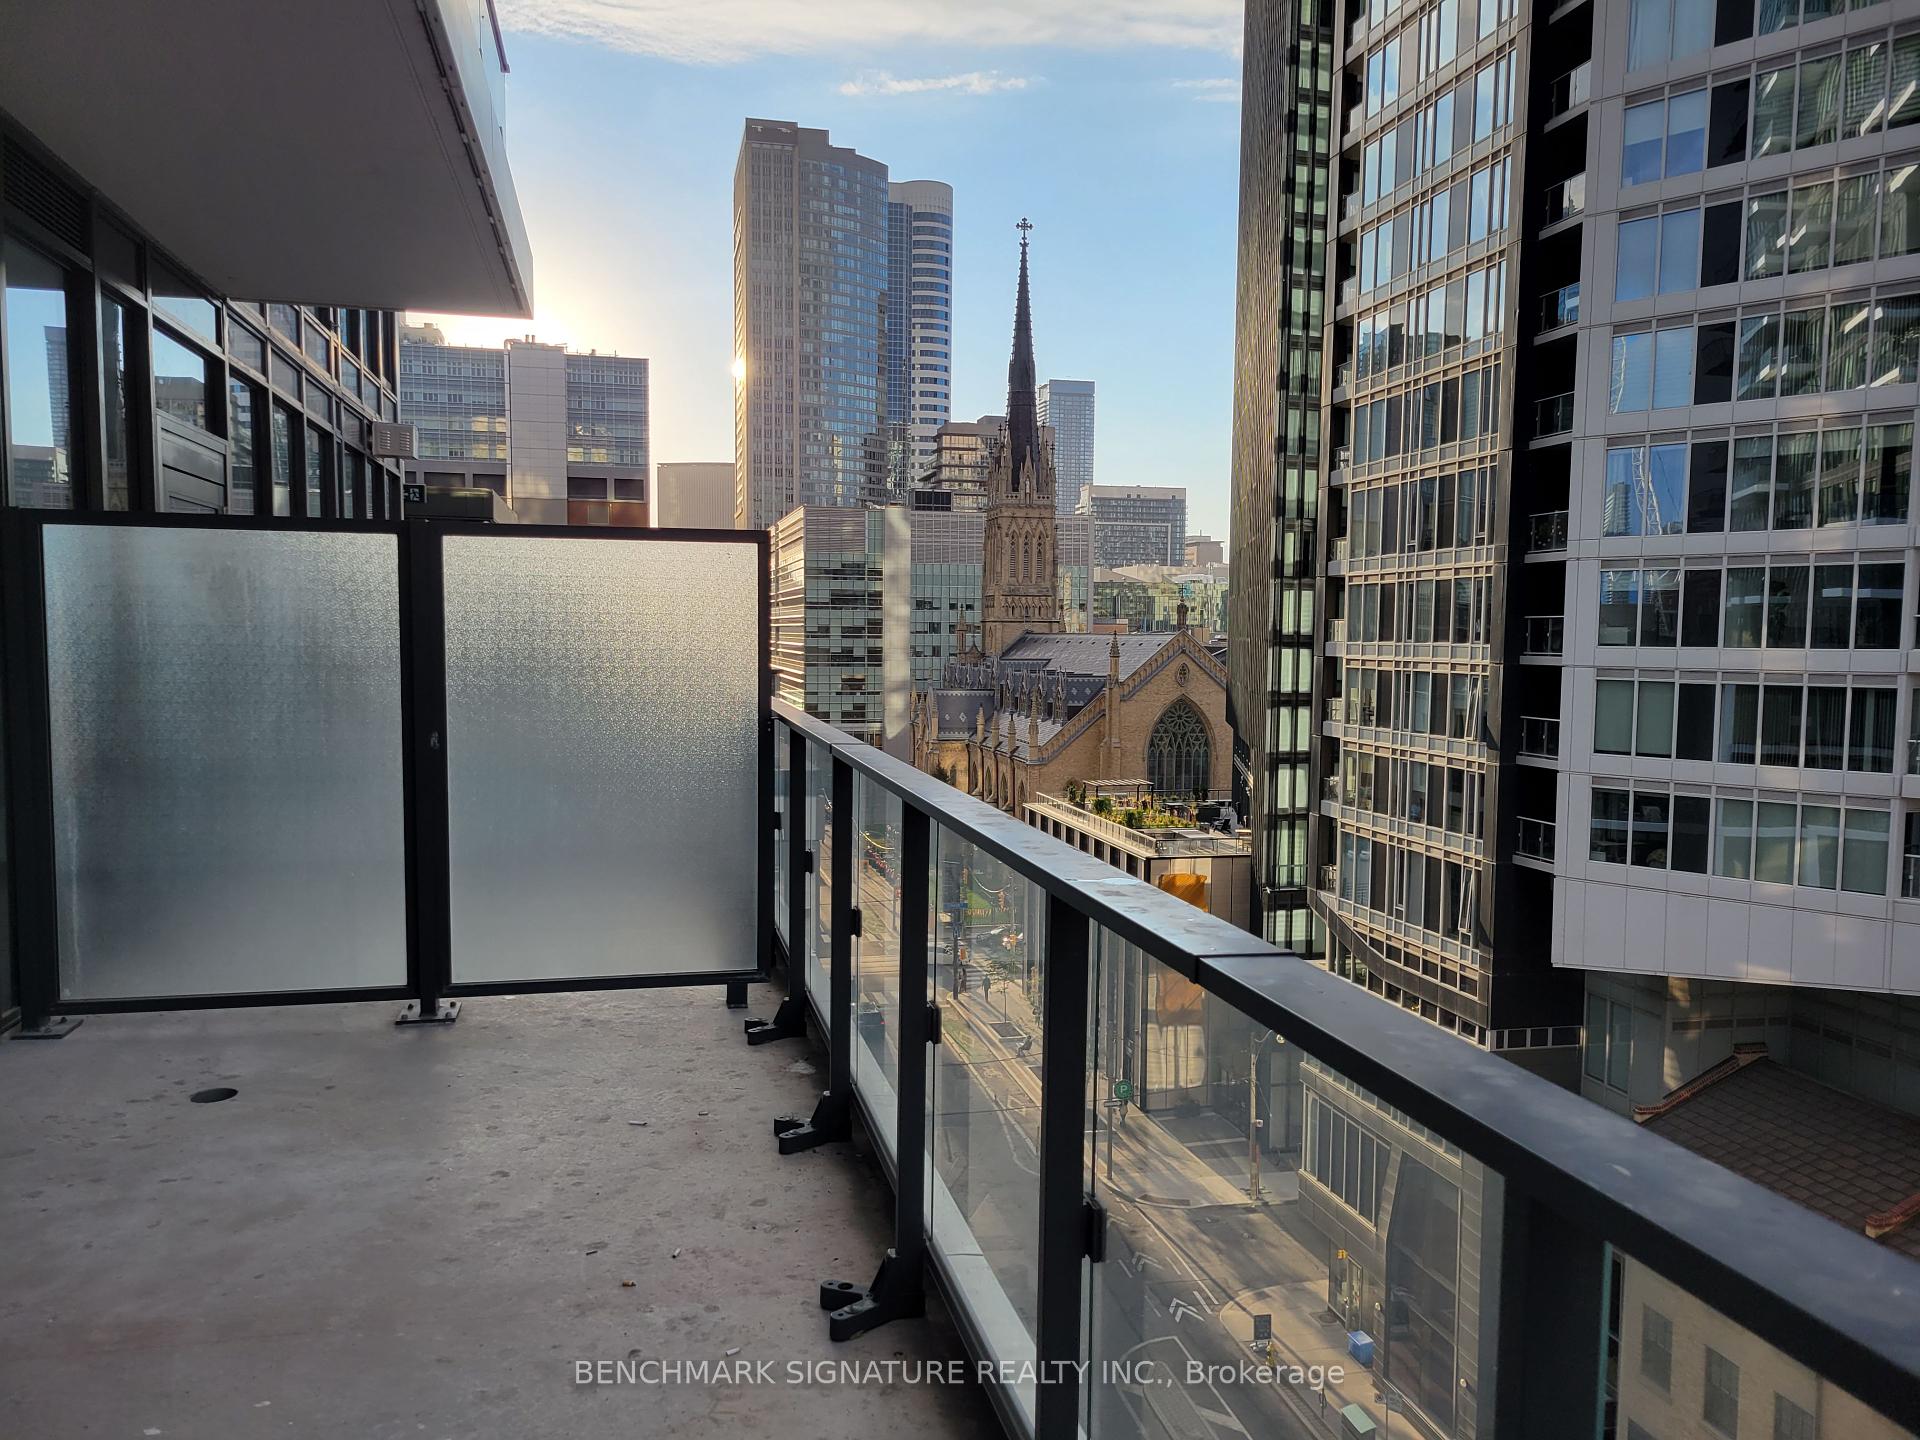
This thoughtfully designed studio condo spans 348 sq. ft. and boasts impressive 10 ft ceilings within a striking 58-storey skyscraper, ideally situated in the vibrant heart of downtown, adjacent to the Financial District, St. Lawrence Market and Brookfield Place. Located on the 6th floor, this unit offers the convenience of being on the same level as the amenity floor, providing easy access to the outdoor BBQ terrace, party room, gym, pool, sauna/ steam room. Inside, you'll find 10 ft ceilings and engineered hardwood flooring that enhance the spacious feel, complemented by an abundance of natural light thanks to its west-facing windows overlooking a courtyard. The unit is equipped with roller shades and blackout curtains, and features ample closet space for your storage needs. **This building maintains a strict non-smoking policy. Smoking is not permitted anywhere on the premises under any circumstances.
Building type derived from the MLS property classification.
Title derived from the MLS property classification.
A household would need about $80,000/year for this rent to equal 30% of gross income.
This is a planning estimate, not an approval decision. Actual affordability also depends on debt, utilities, transportation, and other expenses.
Flooring list extracted from the listing description.
Bedroom entries are included in the room details. Bathrooms are counted separately.
Combined w/Dining • East View • Large Window
| Room | Level | Dimensions | Highlights |
|---|---|---|---|
| Living Room | Flat | 3.44 × 3.35 | Combined w/Dining • East View • Large Window |
The listing source did not specify whether these room measurements use metres or feet. Values are shown exactly as supplied.
Based on 106 active 0-bedroom condo listings in Church-Yonge Corridor.
Snapshot reflects Tenant.ca's active inventory and is not an appraisal.