Loading available homes...
Toronto, ON M6E 2W3 · Oakwood Village
Ask a question or request a private showing.
Prefer a direct conversation?
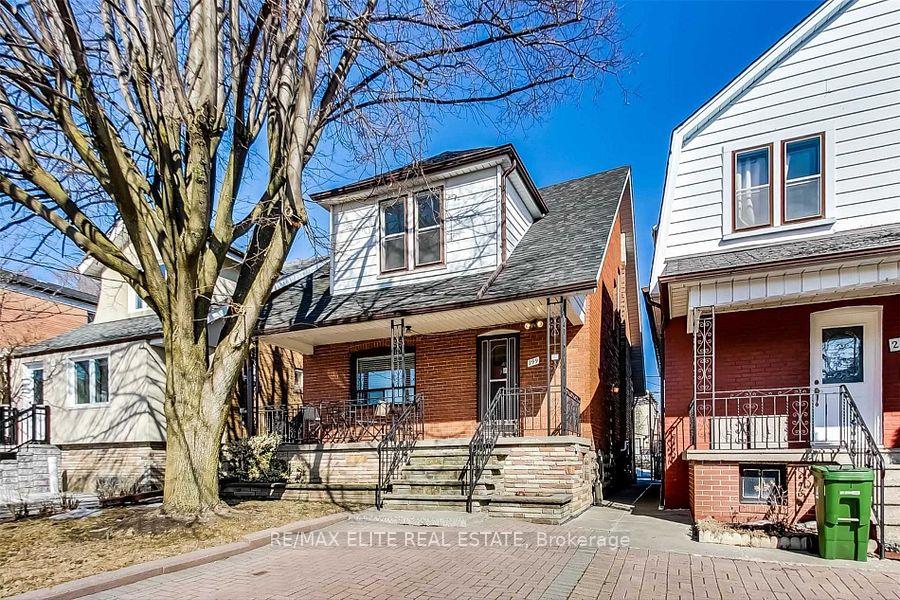
Welcome to this 1+1 bedroom basement apartment in the heart of Oakwood Village. Offering a versatile den, this unit provides flexible space for a home office, guest room, or additional living area. Enjoy the convenience of living in one of Toronto's most sought-after neighbourhoods. Ideally situated close to TTC transit, shops, cafes, restaurants, parks, and everyday amenities. With easy access to St. Clair West, Eglinton, and the upcoming LRT, commuting and exploring the city couldn't be more convenient. Enjoy the best of urban living in this connected and vibrant community. Tenant is to pay 40% of utilities.
Building type derived from the MLS property classification.
Title derived from the MLS property classification.
Flooring list assembled from the MLS room-by-room details.
Bedroom entries are included in the room details. Bathrooms are counted separately.
Ceramic Floor • Ceramic Tile
Ceramic Floor • Combined w/Kitchen • Ceramic Tile
Ceramic Floor • Window • Closet • Ceramic Tile
Ceramic Floor • Ceramic Tile
| Room | Level | Dimensions | Highlights |
|---|---|---|---|
| Kitchen | Basement | 3.35 × 3.65 | Ceramic Floor • Ceramic Tile |
| Living Room | Basement | 3.35 × 3.65 | Ceramic Floor • Combined w/Kitchen • Ceramic Tile |
| Bedroom | Basement | 3.96 × 2.74 | Ceramic Floor • Window • Closet • Ceramic Tile |
| Den | Basement | 2.74 × 2.74 | Ceramic Floor • Ceramic Tile |
The listing source did not specify whether these room measurements use metres or feet. Values are shown exactly as supplied.
Based on 17 active 2-bedroom house listings in Oakwood Village.
A household would need about $46,000/year for this rent to equal 30% of gross income.
This is a planning estimate, not an approval decision. Actual affordability also depends on debt, utilities, transportation, and other expenses.
Snapshot reflects Tenant.ca's active inventory and is not an appraisal.