Loading available homes...
Moss Park, ON M5A 0K3
Ask a question or request a private showing.
Prefer a direct conversation?
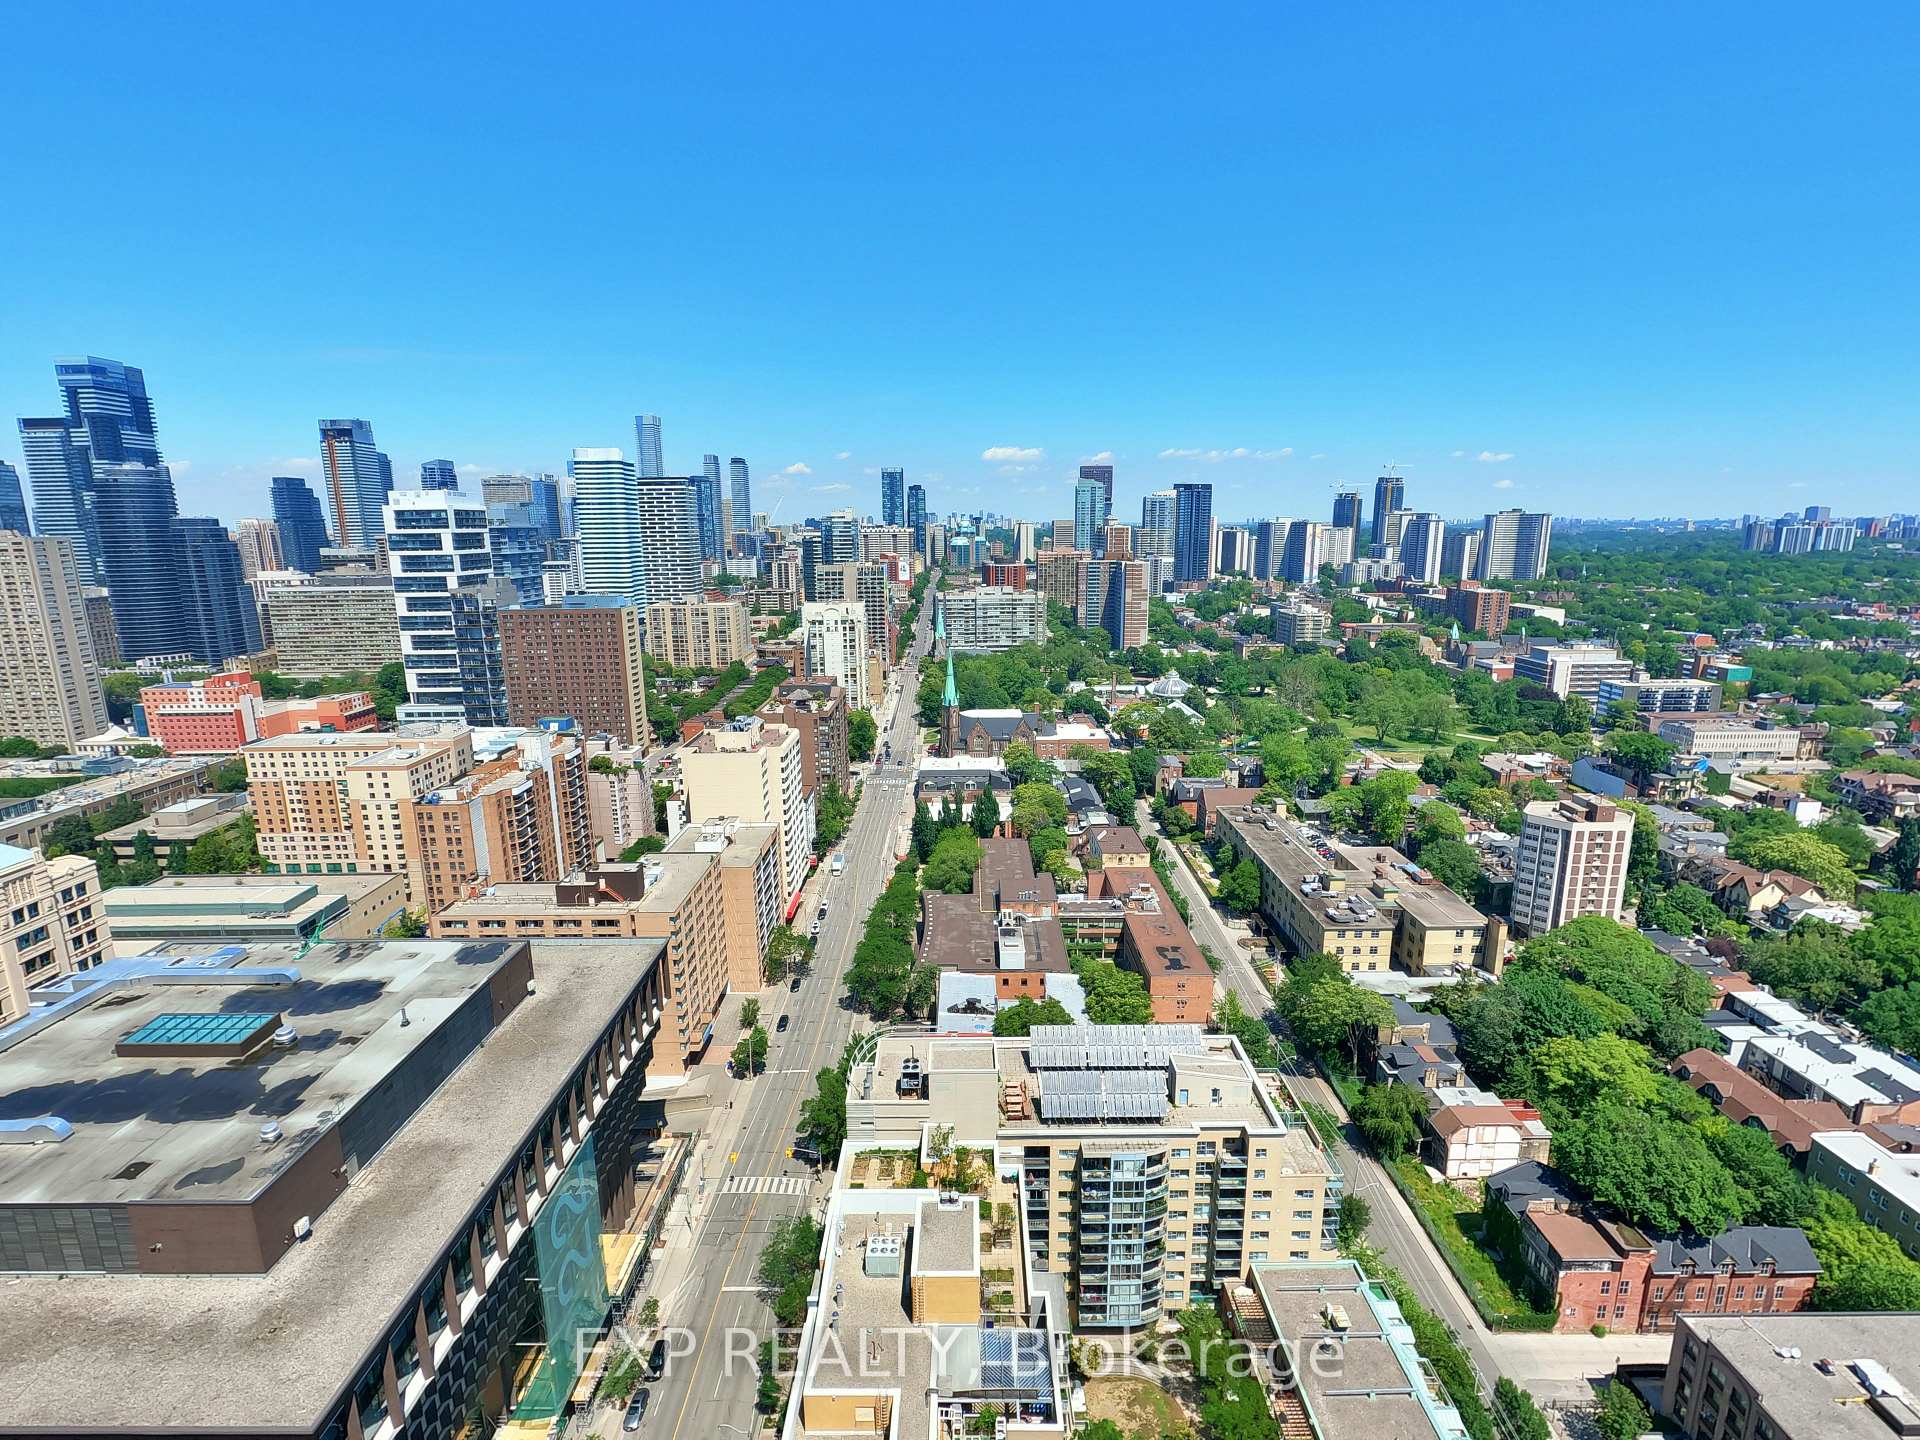
Welcome to Bauhaus Condos - a brand new, never-lived in 1 Bedroom + Den suite offering the perfect blend of modern design, functionality, and urban convenience. Thoughtfully designed with well-defined living spaces, the separate den is ideal for a dedicated home office, while the enclosed bedroom provides privacy and comfort. Featuring soaring 9-foot ceilings,floor-to-ceiling windows, exposed concrete feature walls and ceilings, and stylish contemporary finishes throughout, this suite delivers a true loft-inspired living experience. The sleek kitchen is equipped with stainless steel appliances and modern cabinetry, while the spa-inspired bathroom adds a refined touch. Enjoy unobstructed city views from this bright and beautifully designed suite. Located in the heart of Toronto's vibrant King East neighbourhood, you're just steps to the 504 King streetcar, St. Lawrence Market, the Distillery District, Toronto's Financial District, parks, cafés, award-winning restaurants, and the future Ontario Line subway. Experience the best of downtown living in one of the city's most exciting new developments - move in today and experience it all!!
Building type derived from the MLS property classification.
Title derived from the MLS property classification.
A household would need about $88,000/year for this rent to equal 30% of gross income.
This is a planning estimate, not an approval decision. Actual affordability also depends on debt, utilities, transportation, and other expenses.
Flooring list assembled from the MLS room-by-room details.
Bedroom entries are included in the room details. Bathrooms are counted separately.
Laminate • Open Concept • Window Floor to Ceiling
Laminate • Combined w/Living • Open Concept
Stainless Steel Appl • Laminate • Open Concept
Laminate • Double Closet • Window Floor to Ceiling
Laminate
| Room | Level | Dimensions | Highlights |
|---|---|---|---|
| Library | Flat | 2.80 × 4.72 m | Laminate • Open Concept • Window Floor to Ceiling |
| Dining Room | Flat | 2.80 × 4.72 m | Laminate • Combined w/Living • Open Concept |
| Kitchen | Flat | 2.80 × 4.72 m | Stainless Steel Appl • Laminate • Open Concept |
| Primary Bedroom | Flat | 2.74 × 3.35 m | Laminate • Double Closet • Window Floor to Ceiling |
| Den | Flat | 2.80 × 1.55 m | Laminate |
Based on 455 active 2-bedroom condo listings in Moss Park.
Snapshot reflects Tenant.ca's active inventory and is not an appraisal.