Loading available homes...
Willowdale East, ON M2N 6Z5
Ask a question or request a private showing.
Prefer a direct conversation?
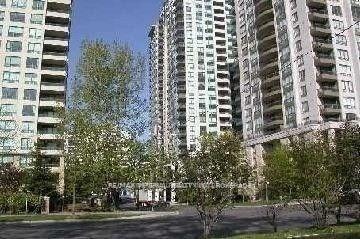
Rare 3-Bedroom Corner Suite In The Heart Of North York! Approx. 1,005 Sq.Ft. With A Highly Functional Split-Bedroom Layout, Offering Excellent Privacy, Natural Light, And Comfortable Living Space. Bright Open-Concept Living/Dining Area With Walk-Out To Balcony. Spacious Kitchen With Ample Storage. Primary Bedroom Features A 4-Pc Ensuite And Walk-In Closet. Two Additional Bedrooms Provide Great Flexibility For Family, Guests, Or Home Office Use. Two Full 4-Pc Bathrooms And Ensuite Laundry. Well-Managed Building With Full Amenities Including Concierge, Security, Indoor Pool, Gym, Sauna, Visitor Parking & More. Prime Location Just Minutes To Subway, Yonge St, Mel Lastman Square, Library, Shopping, Restaurants, Parks, And Hwy 401. Includes One Extra-Large Parking Space That Can Almost Fit Two Small Cars. A Rare Opportunity To Own A True 3-Bedroom Condo In A Highly Convenient North York Location!
Building type derived from the MLS property classification.
Title derived from the MLS property classification.
A household would need about $138,000/year for this rent to equal 30% of gross income.
This is a planning estimate, not an approval decision. Actual affordability also depends on debt, utilities, transportation, and other expenses.
Flooring list assembled from the MLS room-by-room details.
Bedroom entries are included in the room details. Bathrooms are counted separately.
Combined w/Dining • Open Concept • W/O To Balcony
Laminate • Combined w/Living
Ceramic Floor • Eat-in Kitchen • Ceramic Tile
Laminate • Walk-In Closet(s) • Window
Laminate • Closet • Window
Laminate • Closet • Picture Window
| Room | Level | Dimensions | Highlights |
|---|---|---|---|
| Living Room | Main | 4.51 × 3.92 | Combined w/Dining • Open Concept • W/O To Balcony |
| Dining Room | Main | 4.51 × 3.92 | Laminate • Combined w/Living |
| Kitchen | Main | 3.22 × 2.88 | Ceramic Floor • Eat-in Kitchen • Ceramic Tile |
| Primary Bedroom | Main | 3.35 × 3.12 | Laminate • Walk-In Closet(s) • Window |
| Bedroom 2 | Main | 3.11 × 2.82 | Laminate • Closet • Window |
| Bedroom 3 | Main | 2.74 × 2.73 | Laminate • Closet • Picture Window |
The listing source did not specify whether these room measurements use metres or feet. Values are shown exactly as supplied.
Based on 39 active 3-bedroom condo listings in Willowdale East.
Snapshot reflects Tenant.ca's active inventory and is not an appraisal.