Loading available homes...
Newtonbrook West, ON M2N 6W6
Ask a question or request a private showing.
Prefer a direct conversation?
Luxury Condo Townhome In A Gorgeous Neighborhood Of North York Area. Steps To The Bus Stop And Finch Subway Station. Decorated Stone Wall In Master Bedroom With A Custom Walk In Closet And A Cozy Balcony. Close To Park, Kids Play Ground, School, Shopping, Restaurants, Library And Community Centre. One Underground Parking Space Is Included.
Building type derived from the MLS property classification.
Title derived from the MLS property classification.
Flooring list assembled from the MLS room-by-room details.
Bedroom entries are included in the room details. Bathrooms are counted separately.
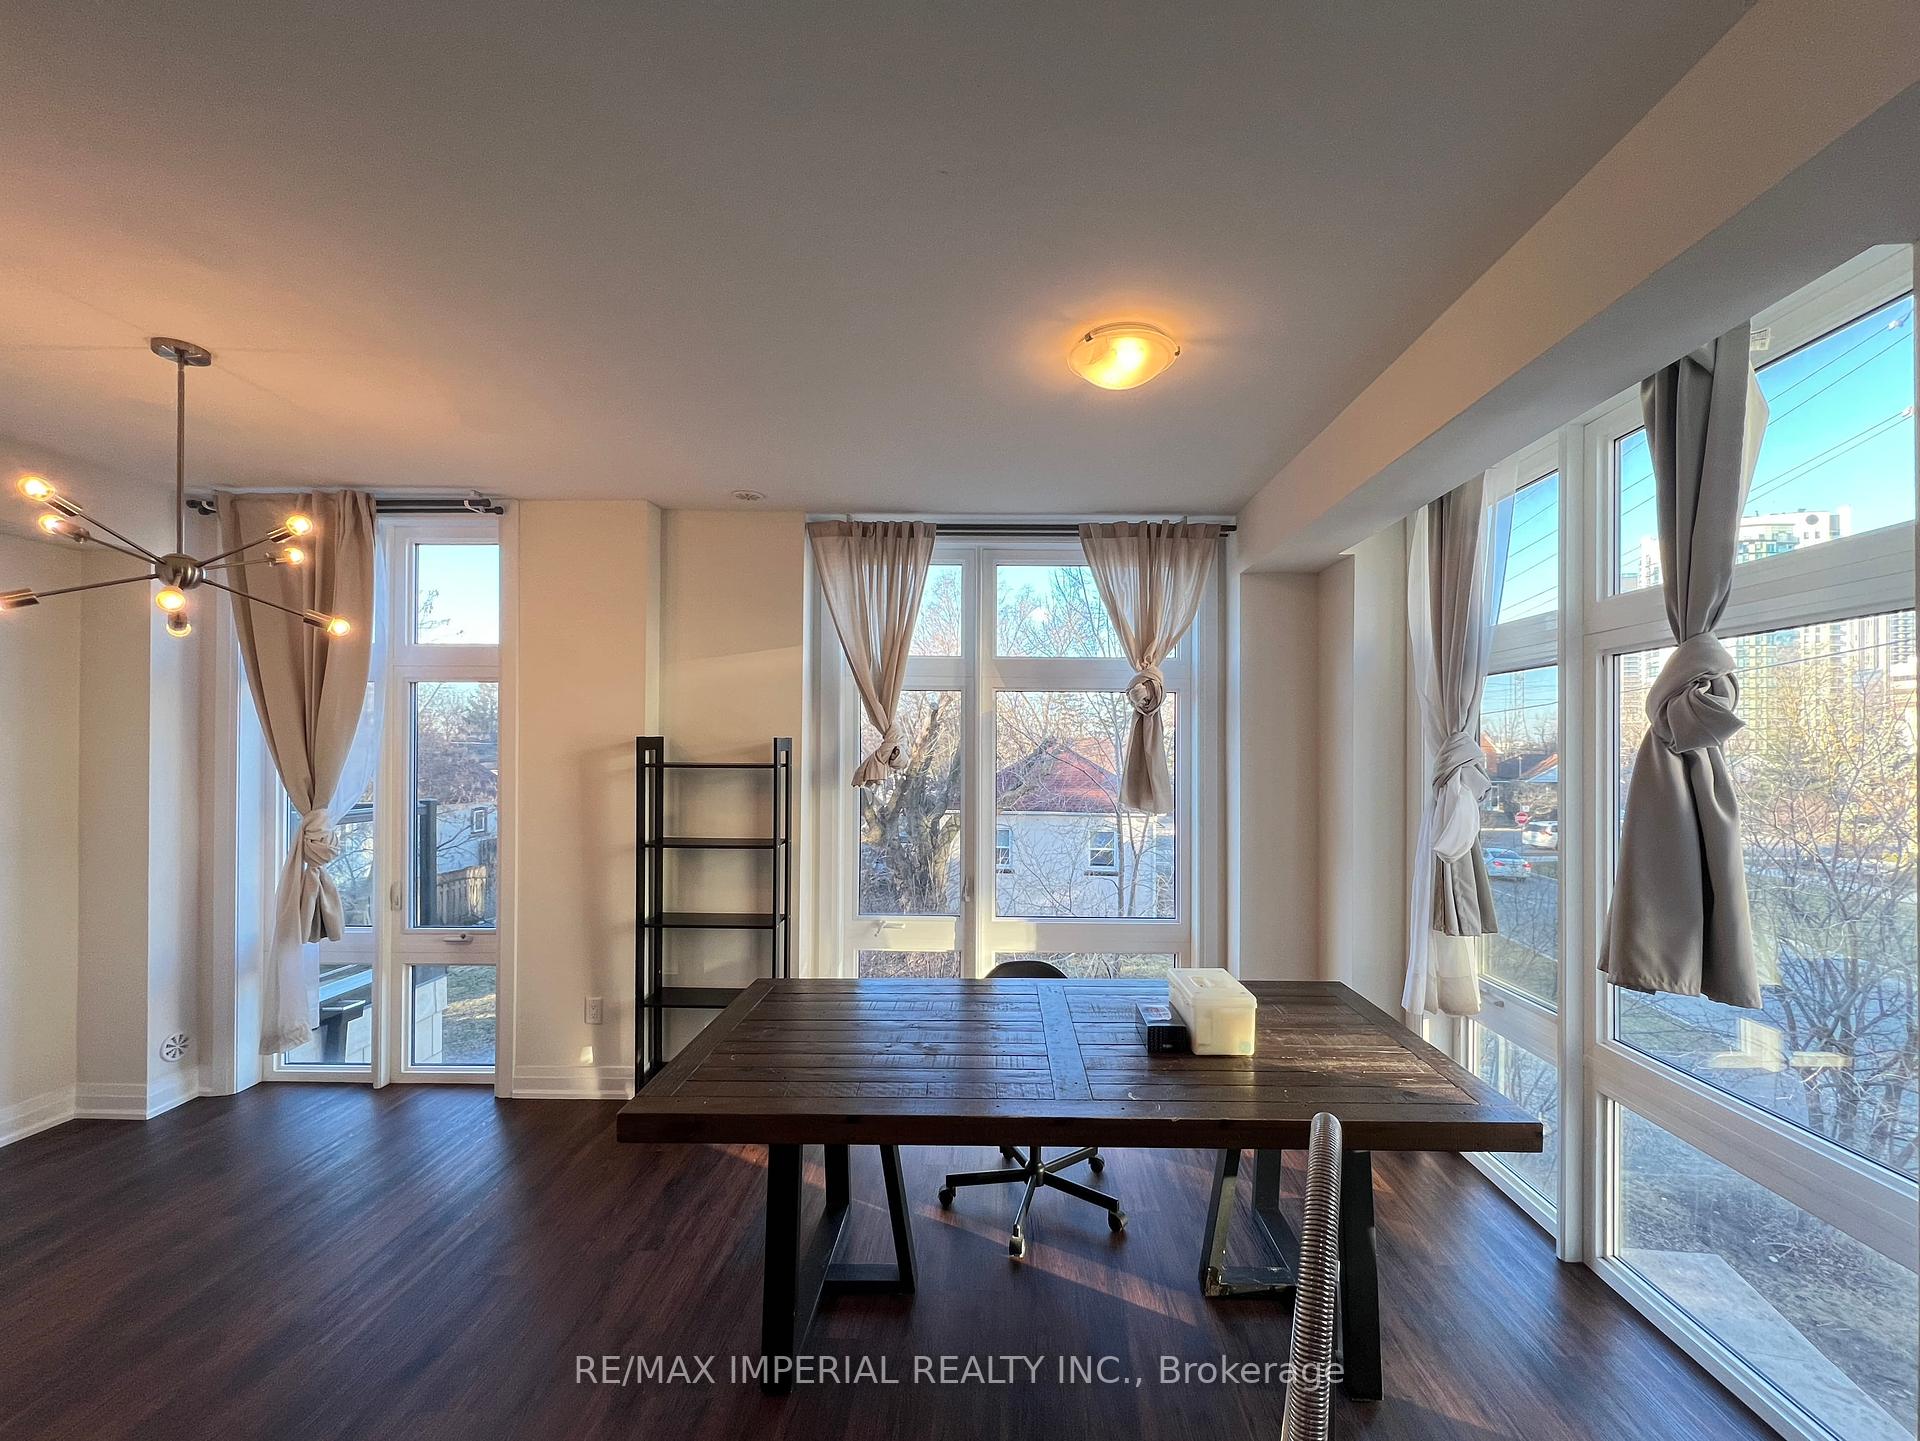
Laminate • Open Concept • Crown Moulding
Laminate • Combined w/Kitchen • Combined w/Living
Ceramic Floor • Stainless Steel Appl • Updated • Ceramic Tile
Laminate • Closet • Large Window
Laminate • W/O To Balcony • Walk-In Closet(s)
| Room | Level | Dimensions | Highlights |
|---|---|---|---|
| Living Room | Main | 4.70 × 4.30 | Laminate • Open Concept • Crown Moulding |
| Dining Room | Main | 3.65 × 2.20 | Laminate • Combined w/Kitchen • Combined w/Living |
| Kitchen | Main | 4.30 × 2.50 | Ceramic Floor • Stainless Steel Appl • Updated • Ceramic Tile |
| Bedroom 2 | Second | 3.60 × 2.45 | Laminate • Closet • Large Window |
| Primary Bedroom | Main | 5.15 × 3.55 | Laminate • W/O To Balcony • Walk-In Closet(s) |
The listing source did not specify whether these room measurements use metres or feet. Values are shown exactly as supplied.
A household would need about $108,000/year for this rent to equal 30% of gross income.
This is a planning estimate, not an approval decision. Actual affordability also depends on debt, utilities, transportation, and other expenses.
Based on 78 active 2-bedroom condo listings in Newtonbrook West.
Snapshot reflects Tenant.ca's active inventory and is not an appraisal.