Loading available homes...
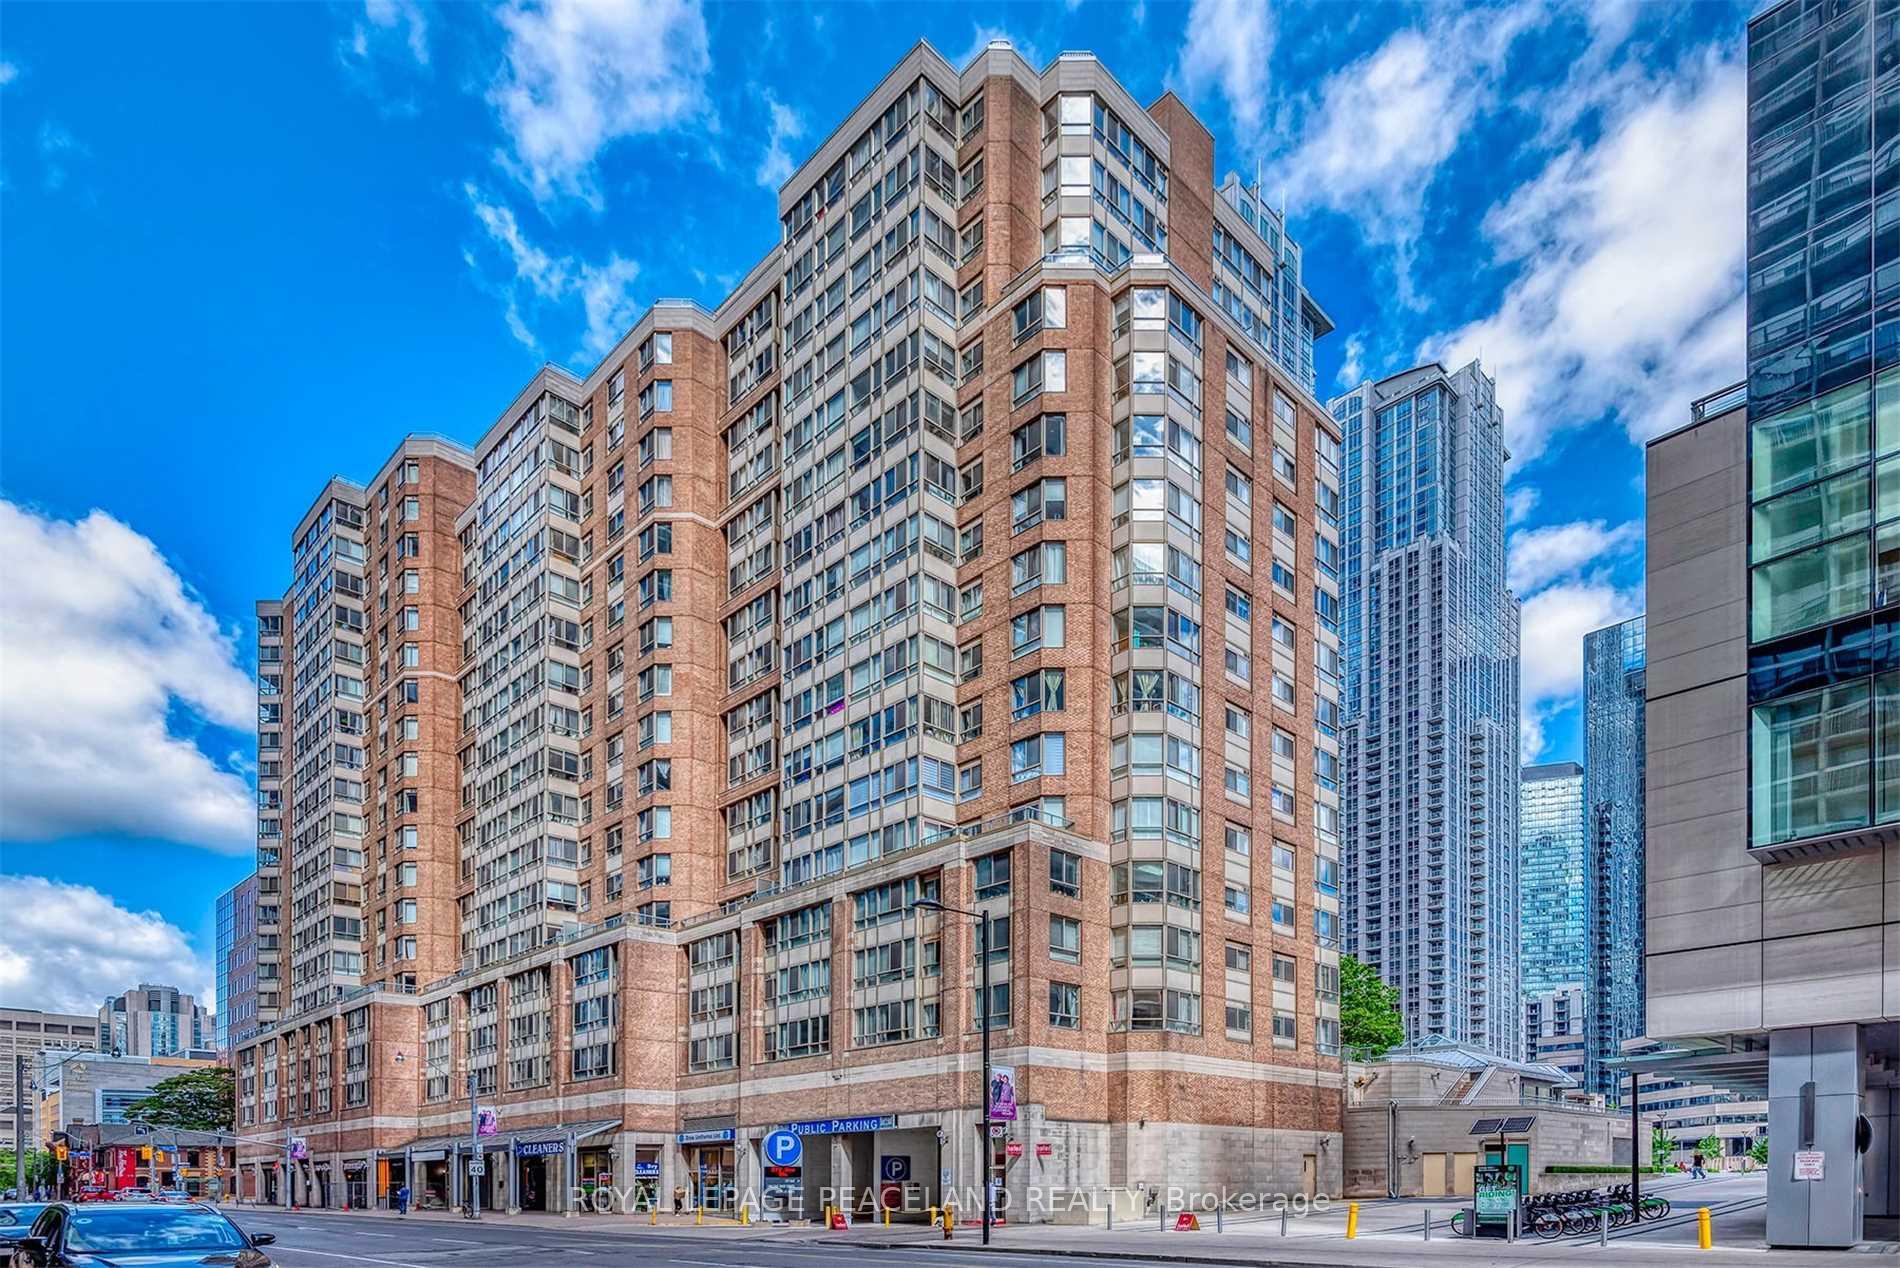
Bay Street Corridor, ON M5B 0A4
Ask a question or request a private showing.
Prefer a direct conversation?
Welcome to "Aura at College Park" Condos! Executive Suite On The 65TH Floor Located In The Heart Of Toronto W/ Panoramic Views Of The Entire City & Lake! Immaculate Condition, Popular Southwest Exposure with Ceiling to Floor Windows, Spacious 2+1 OPEN LAYOOUT Including A Large Den That Can Be Used As 3rd Bedroom. Modern Finishes And Many Lavish Upgrades. Exclusive Elevator Access, Grand Lobby W/Art Gallery, 42,000 Sqft Fitness Center, Direct Indoor Access To Subway, "College Park Shops", Restaurants, Financial District, Hospitals & Universities And More! 1 Parking and 1 Locker (Same Floor as Unit!). Photos are not current. Don't Miss This Opportunity!
Building type derived from the MLS property classification.
Title derived from the MLS property classification.
Flooring list assembled from the MLS room-by-room details.
Bedroom entries are included in the room details. Bathrooms are counted separately.
Combined w/Living • Hardwood Floor • Hardwood
Combined w/Kitchen • Hardwood Floor • Open Concept • Hardwood
Centre Island • Open Concept • Stainless Steel Appl
4 Pc Ensuite • Hardwood Floor • Large Window • Hardwood
Hardwood Floor • Hardwood
Hardwood Floor • Hardwood
| Room | Level | Dimensions | Highlights |
|---|---|---|---|
| Dining Room | Flat | 7.85 × 4.42 | Combined w/Living • Hardwood Floor • Hardwood |
| Living Room | Flat | 7.85 × 4.42 | Combined w/Kitchen • Hardwood Floor • Open Concept • Hardwood |
| Kitchen | Flat | 4.80 × 4.24 | Centre Island • Open Concept • Stainless Steel Appl |
| Primary Bedroom | Flat | 5 × 4.03 | 4 Pc Ensuite • Hardwood Floor • Large Window • Hardwood |
| Bedroom 2 | Flat | 3.35 × 3.35 | Hardwood Floor • Hardwood |
| Den | Flat | 3.05 × 3.05 | Hardwood Floor • Hardwood |
The listing source did not specify whether these room measurements use metres or feet. Values are shown exactly as supplied.
A household would need about $187,200/year for this rent to equal 30% of gross income.
This is a planning estimate, not an approval decision. Actual affordability also depends on debt, utilities, transportation, and other expenses.
Based on 197 active 3-bedroom condo listings in Bay Street Corridor.
Snapshot reflects Tenant.ca's active inventory and is not an appraisal.