Loading available homes...
North York, ON M2K 0H1 · Bayview Village
Ask a question or request a private showing.
Prefer a direct conversation?
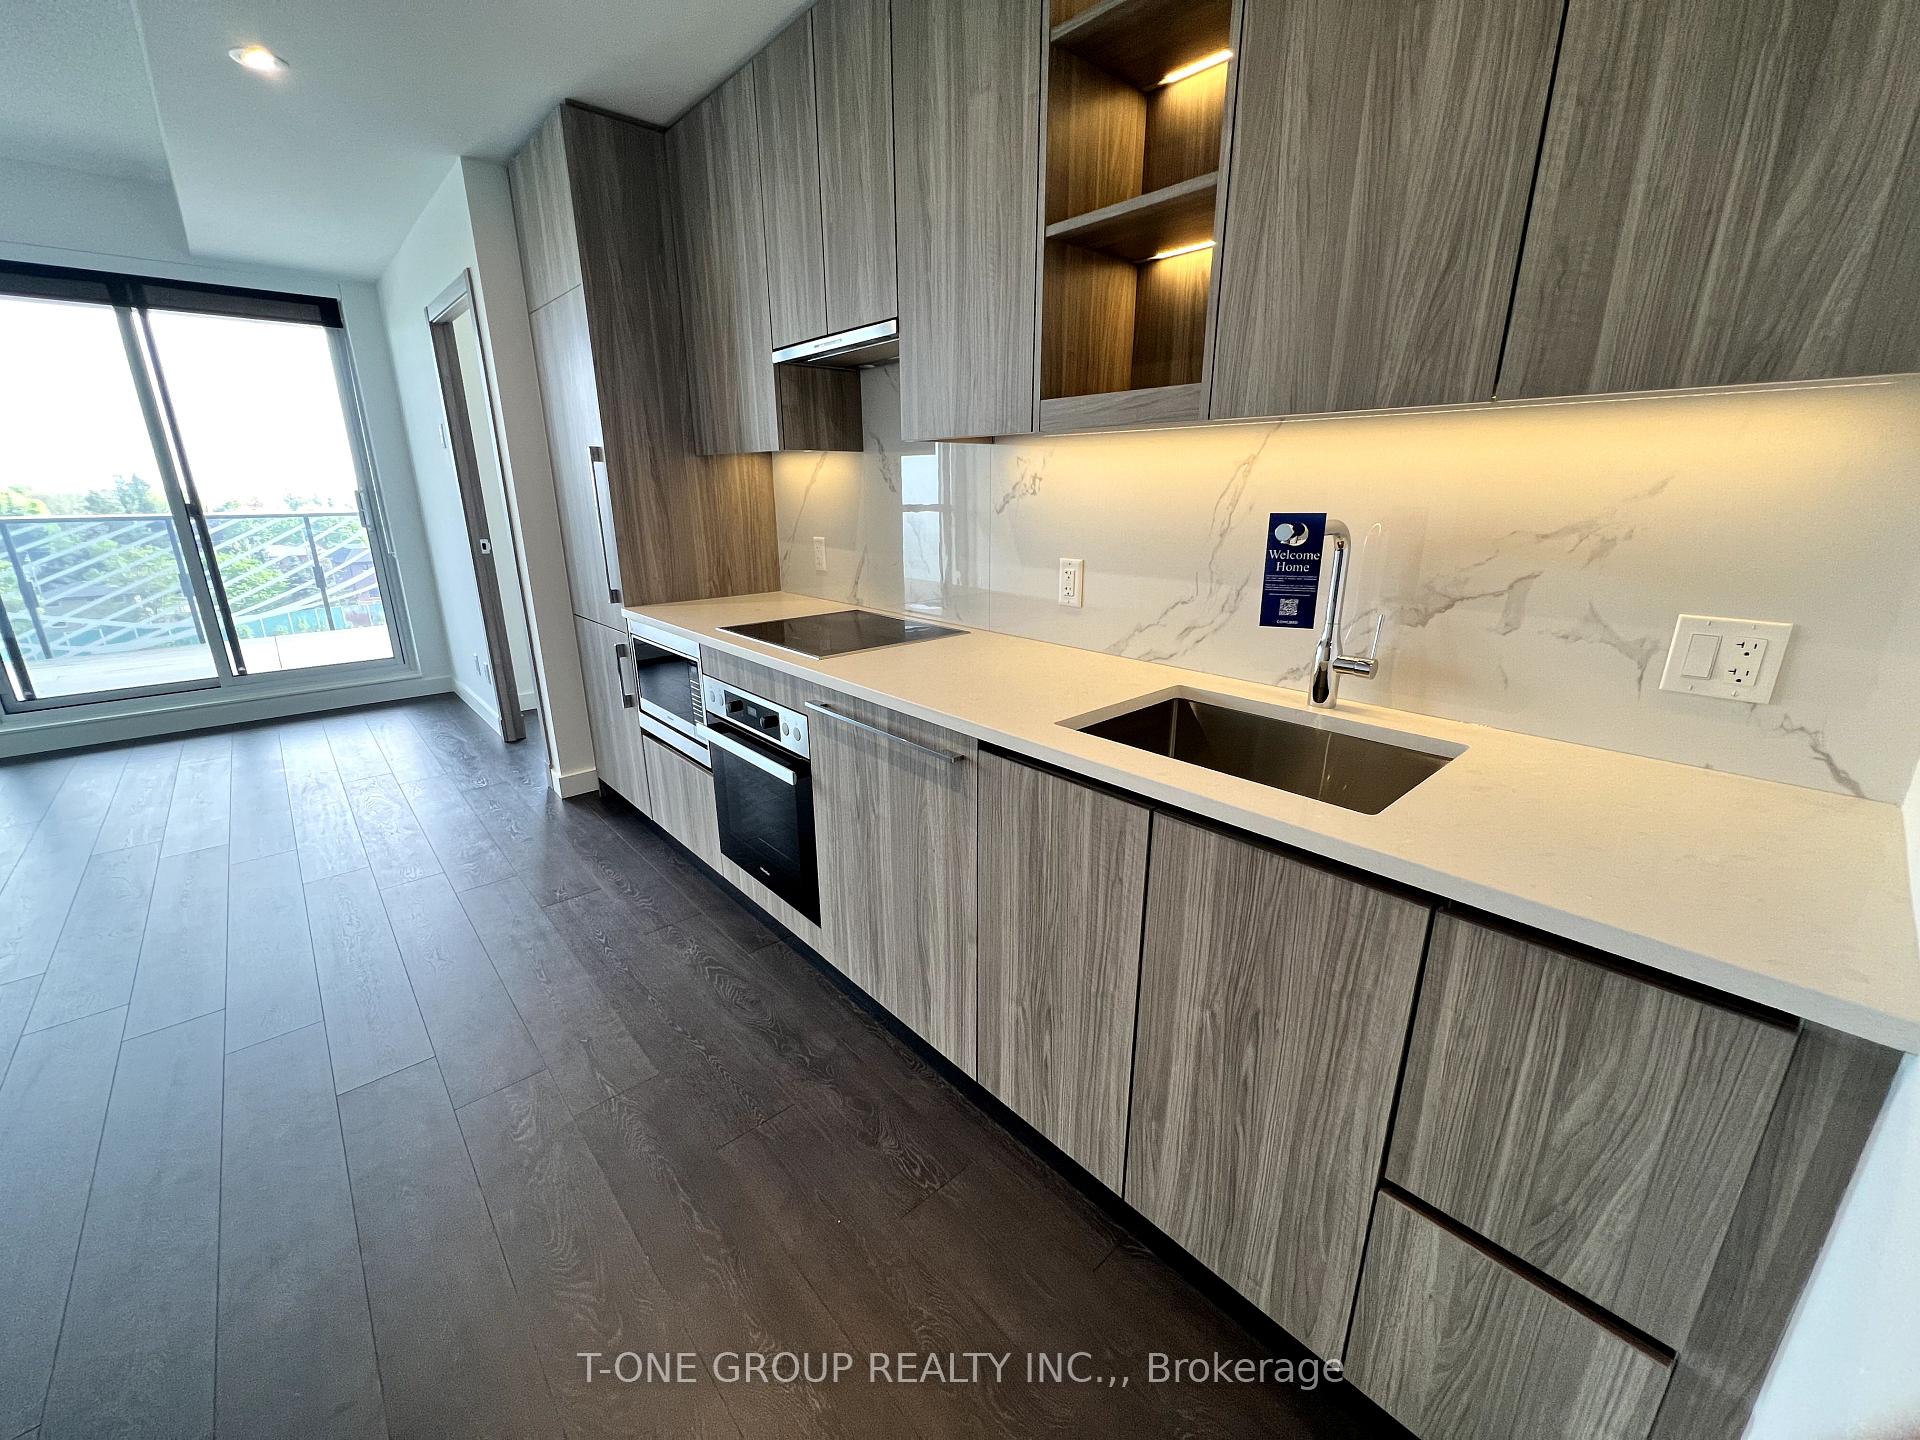
Step into Refined Living With This Immaculate 1+Den Condo in the Prestigious Seasons Building One of Torontos Most Celebrated Luxury Residences. Featuring 530 Sq.Ft. of Stylish Interior Space and a Spacious 120 Sq.Ft. Balcony, This Suite Blends Modern Comfort With Sophisticated Design. Enjoy Soaring 9-Foot Ceilings, Floor-to-Ceiling Windows, and Premium Finishes Throughout, including Sleek Laminate Flooring, Custom Roller Shades, Quartz Countertops, and a Spa-Inspired Bath Adorned with Large Porcelain Tiles. The Chef-Inspired Kitchen Offers Built-In High-End Appliances and Designer Cabinetry, Perfect for Culinary Enthusiasts. Step Outside to a Private Balcony With Breathtaking, Stunning Views of the City. This World-Class Residence Boasts Access to Over 80,000 Sq.Ft. of Unmatched Amenities, Including an Indoor Pool, Sauna, Full-Sized Basketball and Tennis Courts, Formal Ballroom, State-of-the-Art Fitness Centre, and Even a Touchless Car Wash. Located Just Steps from the New Community Centre and Park, and a Short Walk to Bessarion and Leslie Subway Stations, GO Transit, and Minutes to Hwy 401/404, Bayview Village, and Fairview Mall You're Seamlessly Connected to Everything the City Has to Offer. Modern Living. Resort-Style Amenities. Unbeatable Location. Welcome Home!
Building type derived from the MLS property classification.
Title derived from the MLS property classification.
A household would need about $95,200/year for this rent to equal 30% of gross income.
This is a planning estimate, not an approval decision. Actual affordability also depends on debt, utilities, transportation, and other expenses.
Flooring list assembled from the MLS room-by-room details and listing description.
Bedroom entries are included in the room details. Bathrooms are counted separately.
Laminate • Combined w/Dining • W/O To Balcony
Laminate • Combined w/Kitchen • Open Concept
Laminate • Stainless Steel Appl • Quartz Counter
Laminate • Window Floor to Ceiling • Closet Organizers
Laminate
| Room | Level | Dimensions | Highlights |
|---|---|---|---|
| Living Room | Flat | 3 × 2.18 | Laminate • Combined w/Dining • W/O To Balcony |
| Dining Room | Flat | 3 × 2.18 | Laminate • Combined w/Kitchen • Open Concept |
| Kitchen | Flat | 3 × 2.18 | Laminate • Stainless Steel Appl • Quartz Counter |
| Primary Bedroom | Flat | 2.90 × 2.80 | Laminate • Window Floor to Ceiling • Closet Organizers |
| Den | Flat | 1.80 × 1.50 | Laminate |
The listing source did not specify whether these room measurements use metres or feet. Values are shown exactly as supplied.
Based on 228 active 2-bedroom condo listings in Bayview Village.
Snapshot reflects Tenant.ca's active inventory and is not an appraisal.